
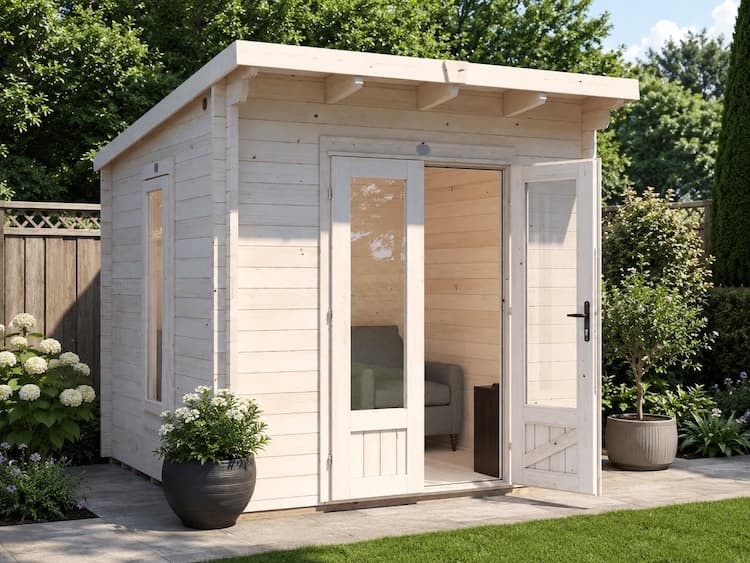
 2.5 x 2.5m · 8 x 8ft
Images are for illustration. Furniture, lighting, planting and paving are there to show the space in use and are not included.
The Lynx Lair
Our best-selling pent log cabin. 45mm walls, 19mm roof and floor, 21 sizes from 2.5 x 2.5m to 9 x 3m.
Double glazed timber windows and doors come as standard. Upgrade to uPVC for lower maintenance.
Europa cushioned vinyl, waterproof and wipe-clean, cut to your building's floor area and fitted at installation or supplied with the kit.
- The Lynx Lair 2.5 x 2.5m£4,000
- EPDM rubber roof£300
- Insulation package£400
- Damp proof course£100
- Deliveryfree, UK mainland
Free UK mainland delivery. Pay in full or 25% today at checkout. Lead time 2 to 4 weeks.
Description
Our best-selling log cabin, and the one most people end up choosing once they have stood in one. Full-height French doors, a walkthrough height of 6ft 2in and high internal eaves make it feel like a room rather than a shed, whatever size you pick.
The details are the ones other cabins charge extra for: 19mm tongue and groove roof and floorboards as standard, pressure treated floor bearers guaranteed for 10 years, 4mm toughened double glazing, and a six-point door lock with shootbolts. No styrene, no Perspex, no thin horticultural glass.
Description
Our best-selling log cabin, and the one most people end up choosing once they have stood in one. Full-height French doors, a walkthrough height of 6ft 2in and high internal eaves make it feel like a room rather than a shed, whatever size you pick.
The details are the ones other cabins charge extra for: 19mm tongue and groove roof and floorboards as standard, pressure treated floor bearers guaranteed for 10 years, 4mm toughened double glazing, and a six-point door lock with shootbolts. No styrene, no Perspex, no thin horticultural glass.
Specification
- Overall External Dimensions
- 3.03m x 2.35m (9' 11" x 7' 8")
- External Width
- 2.99m (9' 10")
- External Depth
- 1.99m (6' 6")
- Internal Width
- 2.77m (9' 1")
- Internal Depth
- 1.77m (5' 10")
- Internal Area (m²)
- 4.91m
- Ridge Height
- 2.46m (8' 1")
- Internal Eaves Height Front (to under the roof boards)
- 2.30m (7' 6")
- Internal Eaves Height Front (to under the roof purlins)
- 2.16m (7' 1")
- Internal Eaves Height Back (to under the roof boards)
- 2.08m (6' 10")
- Internal Eaves Height Back (to under the roof purlins)
- 1.94m (6' 5")
- Door Style
- French Doors
- Door Walkthrough Height
- 1.82m (5' 11")
- Door Walkthrough Width
- Wide Opening 1.11m (3' 7")
- Wall U-Value (W/m2k)
- 1.93 W/m2K
- Walls
- 100% Slow Grown Spruce
- Floor Bearers
- Pressure Treated for Longevity
- Floor Thickness
- 19mm Tongue & Groove
- Roof Thickness
- 19mm Tongue & Groove
- Building Style
- Strong Interlocking Tongue & Groove Logs
- Door Locking System
- Industry Leading 6 Point Lock - 2 Cams, Latch & Hook Bolt, 2 Shootbolts
- Window Opening Size
- 0.44m x 1.37m (1' 5" x 4' 5")
- Glazing Material
- 4mm Toughened Glass
- Glazing Options
- 24mm Double Glazing Included As Standard
- Window Locking System
- Secure Multi-Point Locking with Espagnolettes
- Included as Standard
- Plastic Vents, Adjustable Storm Braces, Assembly Instructions and Fixings
- Approx. DIY Assembly Time
- 2 Days* This time is an approximation, based on two people building the basic product with no added extras. Assembly time may vary with additional items such as roof shingles, or external circumstances like the weather
- Please note: All sizes quoted are nominal
- Please note: As of 25th January 2023 Georgian Bars are no longer available on this product.
Features
- 24mm Double Glazing Included As Standard
- 4mm Toughened Glass in every window and door
- 19mm Tongue & Groove roof boards, included as standard
- 19mm Tongue & Groove floorboards, included as standard
- Floor bearers pressure treated for longevity
- Walls in 100% slow-grown spruce
- Strong Interlocking Tongue & Groove Logs
- Industry-leading 6 Point Lock - 2 Cams, Latch & Hook Bolt, 2 Shootbolts
Sizes & prices
| Size (W x D) | In feet | Kit price |
|---|---|---|
| 2.5 x 2.5m | 8 x 8ft | £4,000 |
| 3 x 2m | 10 x 6ft | £4,200 |
| 3 x 2.5m | 10 x 8ft | £4,750 |
| 3 x 3m | 10 x 10ft | £4,850 |
| 3.5 x 2.5m | 11.5 x 8ft | £5,000 |
| 3.5 x 3.5m | 12 x 12ft | £5,350 |
| 4 x 2.5m | 13 x 8ft | £5,450 |
| 4 x 3m | 13 x 10ft | £5,600 |
| 4.5 x 2.5m | 15 x 8ft | £5,950 |
| 4.5 x 3.5m | 15 x 11.5ft | £6,350 |
| 5 x 3m | 16.5 x 10ft | £6,500 |
| 5.5 x 3.5m | 18 x 11.6ft | £7,150 |
| 5 x 4m | 16.5 x 13ft | £7,350 |
| 6 x 3m | 20 x 10ft | £8,250 |
| 6 x 4m | 20 x 13ft | £8,500 |
| 6.5 x 3.5m | 21 x 11.5ft | £8,950 |
| 7 x 3m | 24 x 10ft | £9,150 |
| 7.5 x 3.5m | 24.5 x 11.5ft | £9,950 |
| 8 x 3m | 26 x 10ft | £9,950 |
| 8.5 x 3.5m | 27 x 11.5ft | £10,950 |
| 9 x 3m | 29.5 x 10ft | £11,750 |
Prices include VAT and free UK mainland delivery. Extras are priced per size in the configurator above.
FAQs
Delivery & installation
Delivery is free to UK mainland addresses, with no minimum spend. Islands, Northern Ireland and addresses outside the mainland are quoted separately: ask for a delivery quote.
Buildings arrive as a flat-packed kit on a large flatbed lorry. Delivery is kerbside or to your driveway: the delivery crew cannot carry the packs through side passages, alleyways, gates or garages, or into a rear garden, so please have space clear on the day. If our recommended team is fitting it, they bring the packs through for you. Tell us about narrow lanes, parking restrictions or a long driveway when you order. We confirm a date once your order is placed and call the week before to fix it.
Installation. Professional installation by our recommended team, priced by building size from £1,000 to £1,950 within 50 miles of our showroom in Cowfold, near Horsham. We often install further afield too, priced per job: get in touch and we will confirm. It is invoiced separately and paid on completion, not through the website.
You need a level base ready before we arrive. Concrete, paving slabs or a timber frame on ground screws all work. Our step-by-step guide covers bases, sizes and insulation, and the delivery page has the full detail.
Not sure which size or spec?
Tell us about your garden and we will talk it through: sizes, bases, insulation and what fits through the gate. No obligation, and we reply within one working day.
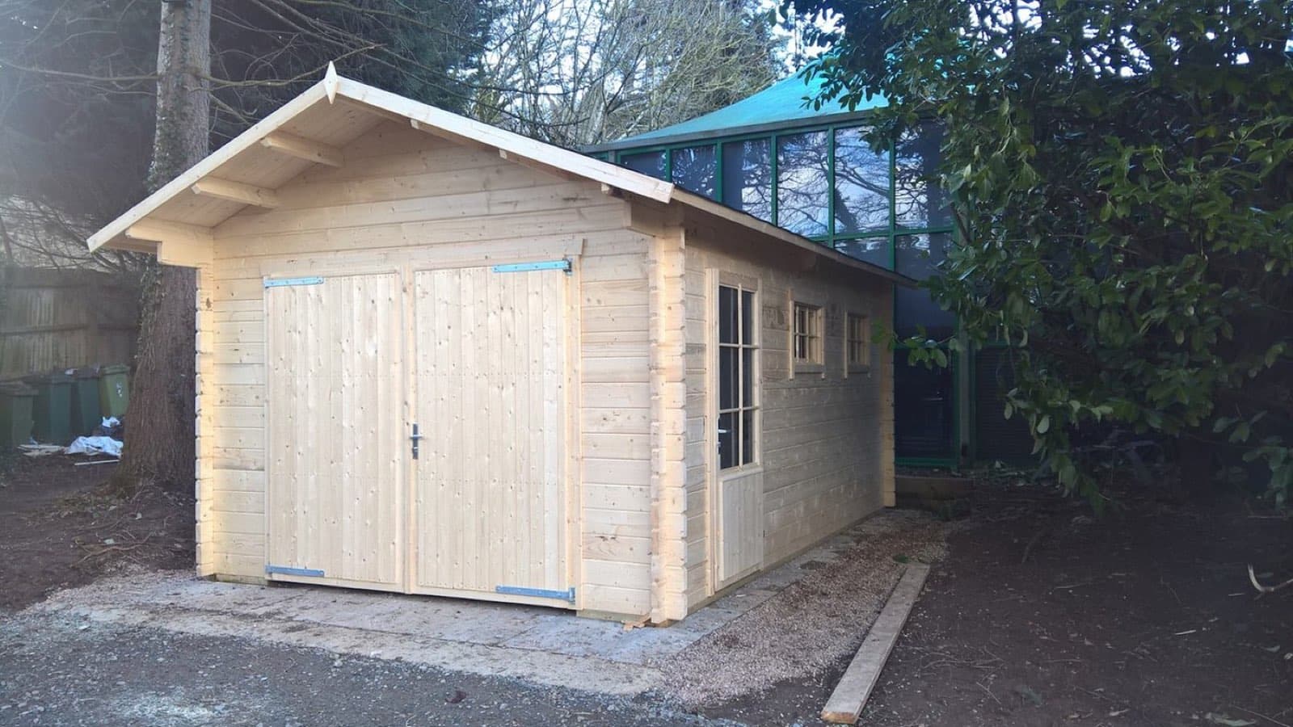
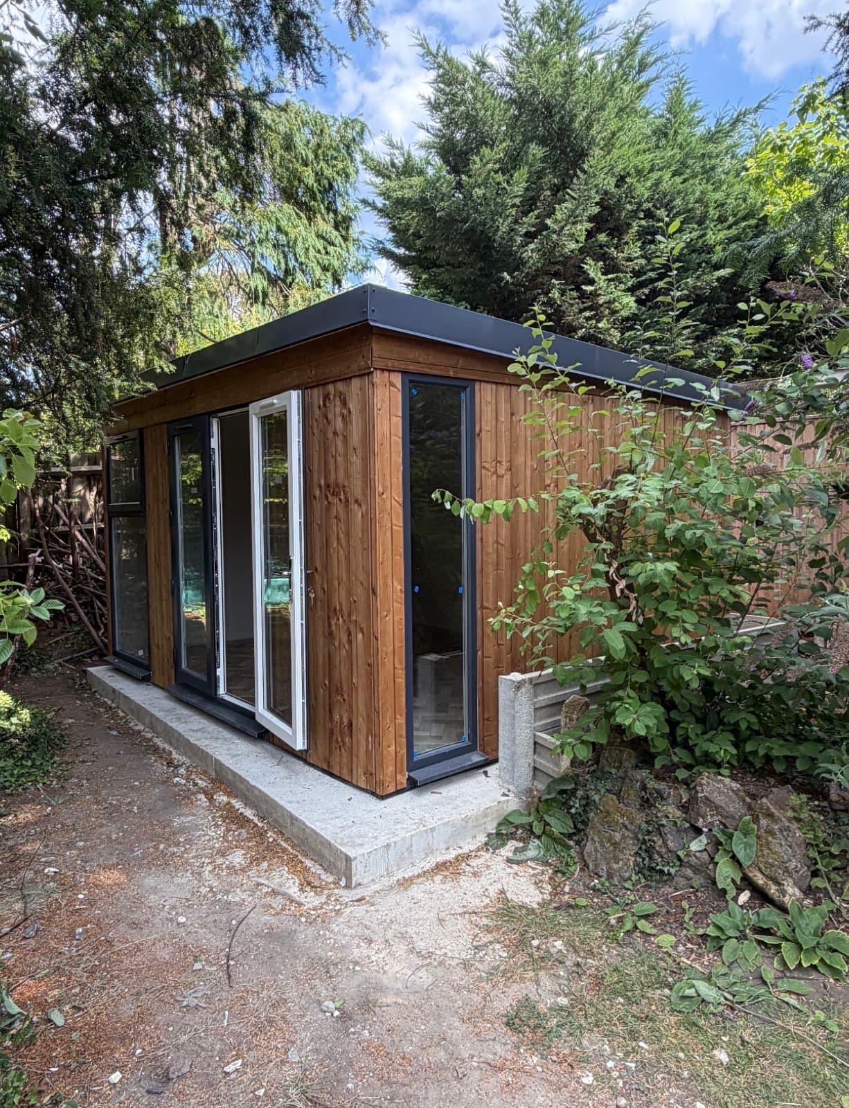
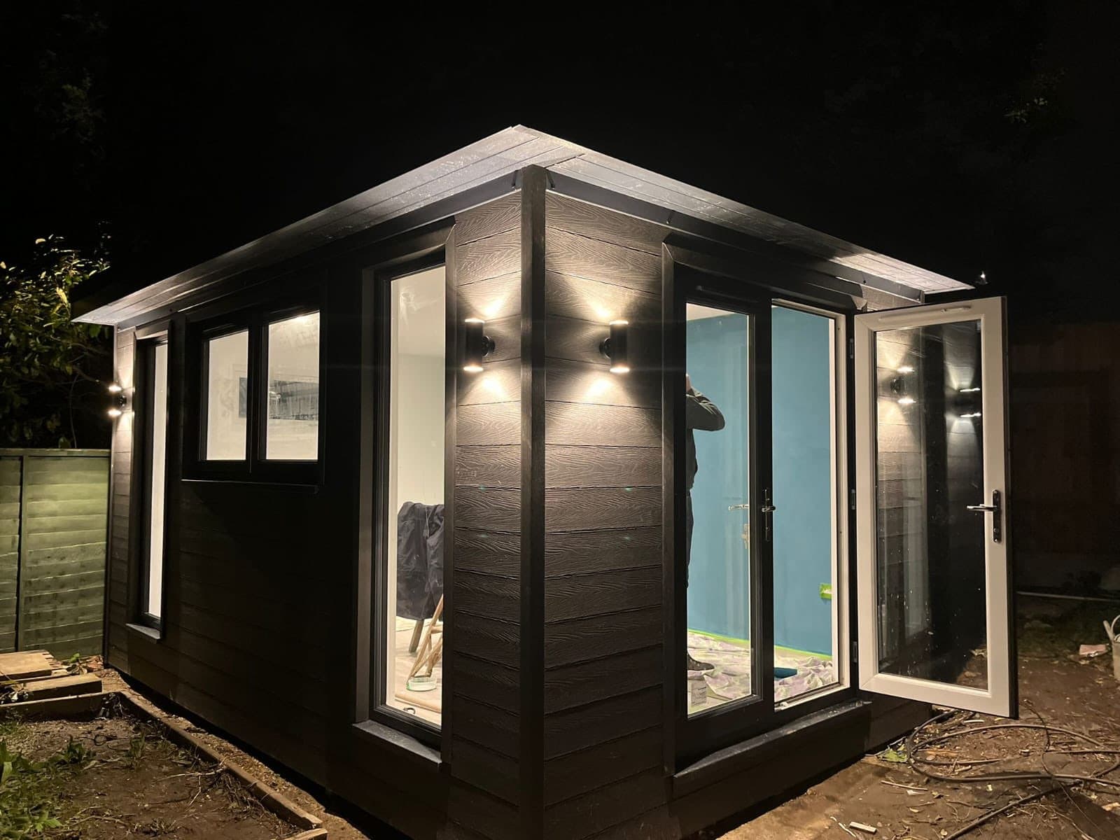
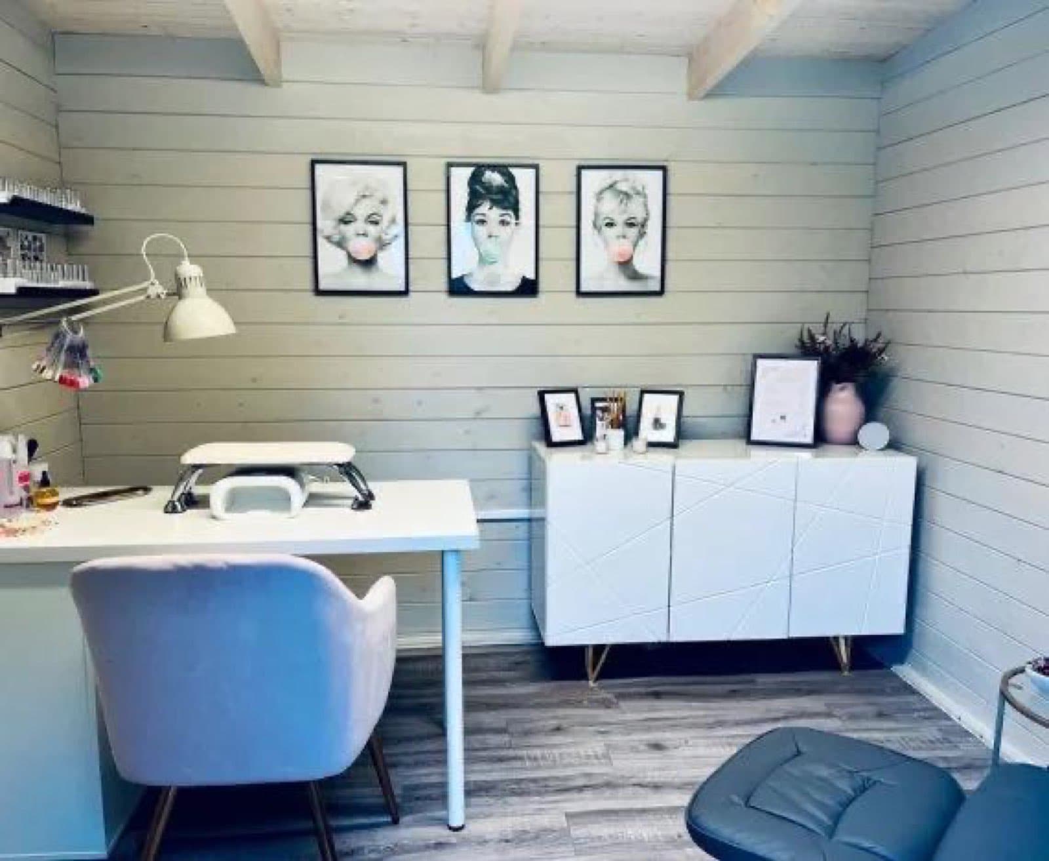
Some of our recent installs
Buildings from across our range, delivered and installed in customers’ gardens. Not necessarily this model.
More Log Cabins
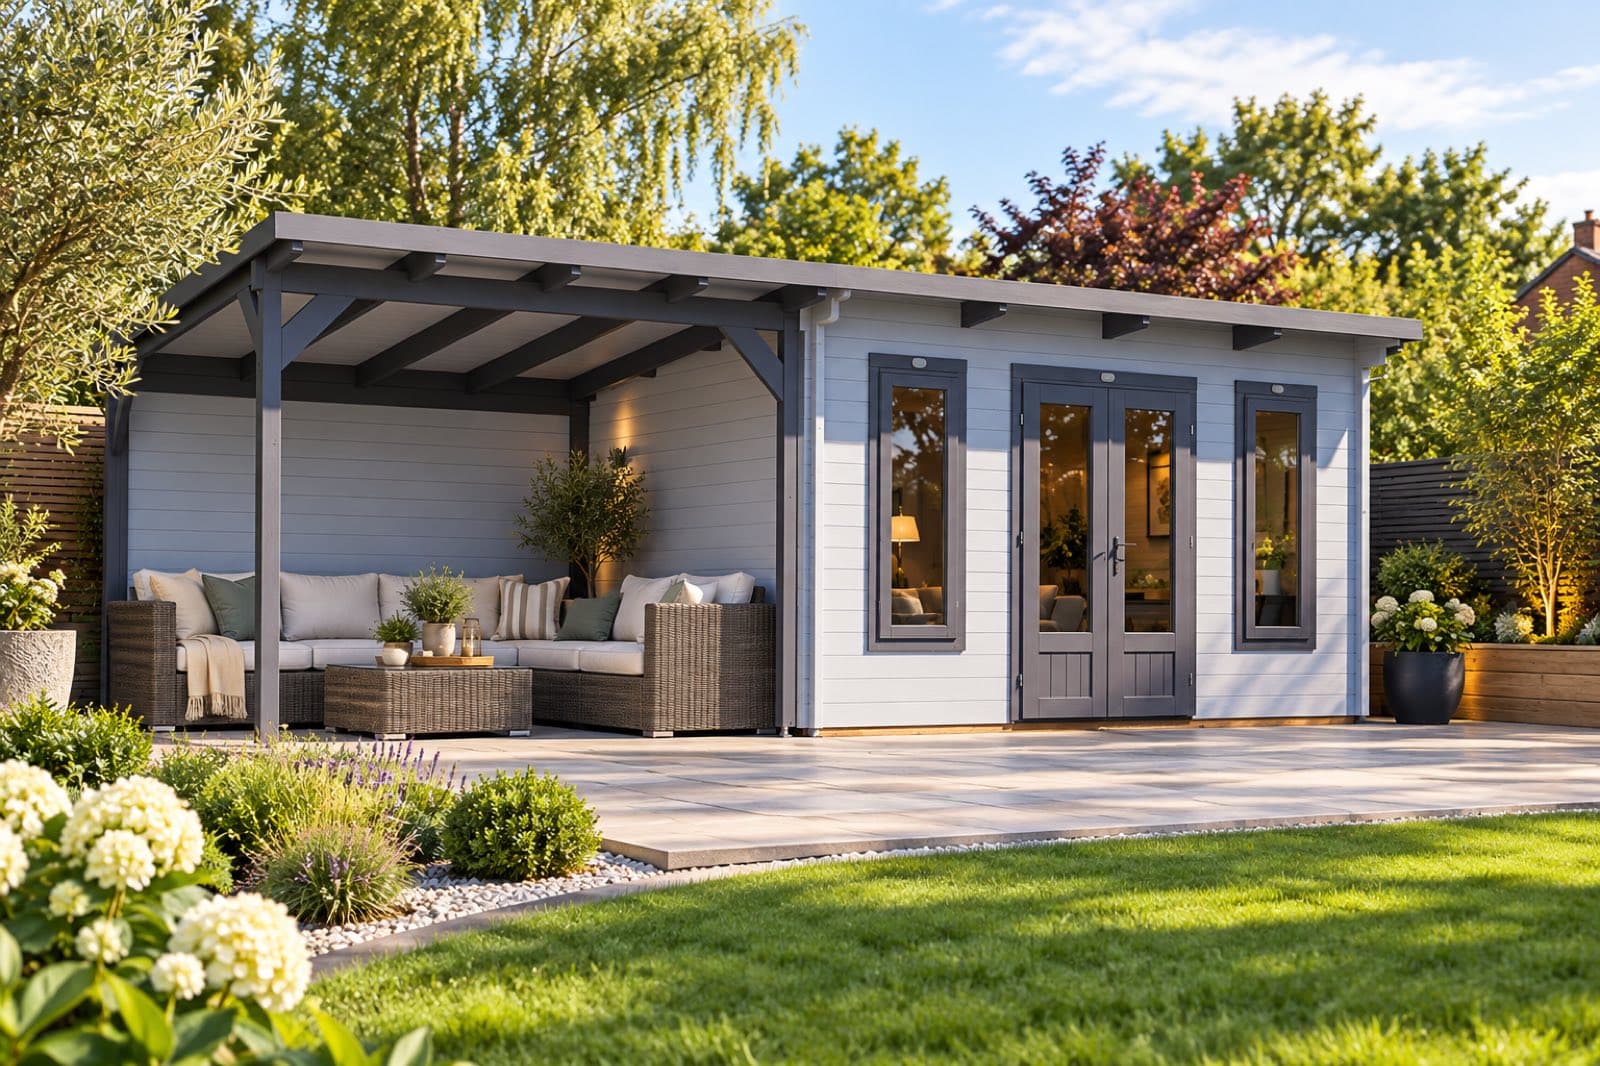
The Owls Perch
Cabin and covered gazebo in one, so you get a room and a sheltered seating area. 45mm walls, 6 sizes.
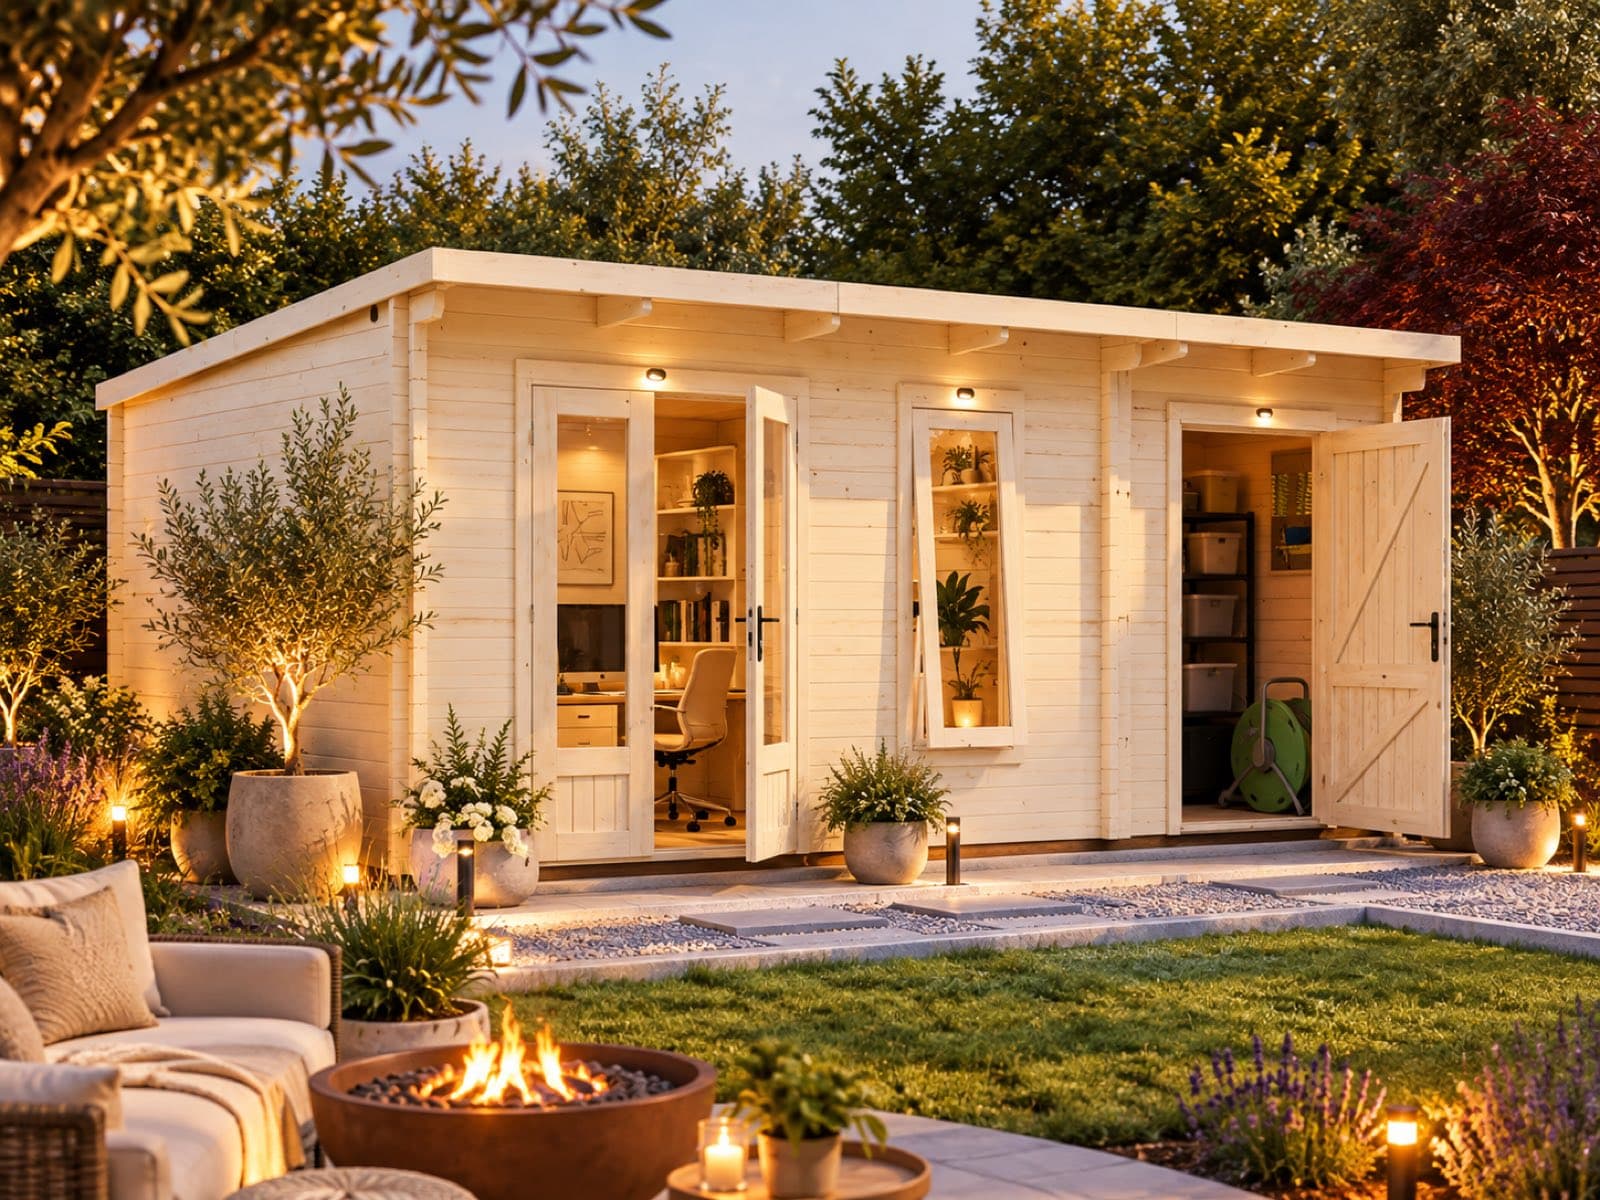
The Monkey Multiroom
A log cabin with its own store room, so the tools stay out of the office. 45mm walls, 19mm roof and floor, 17 sizes.
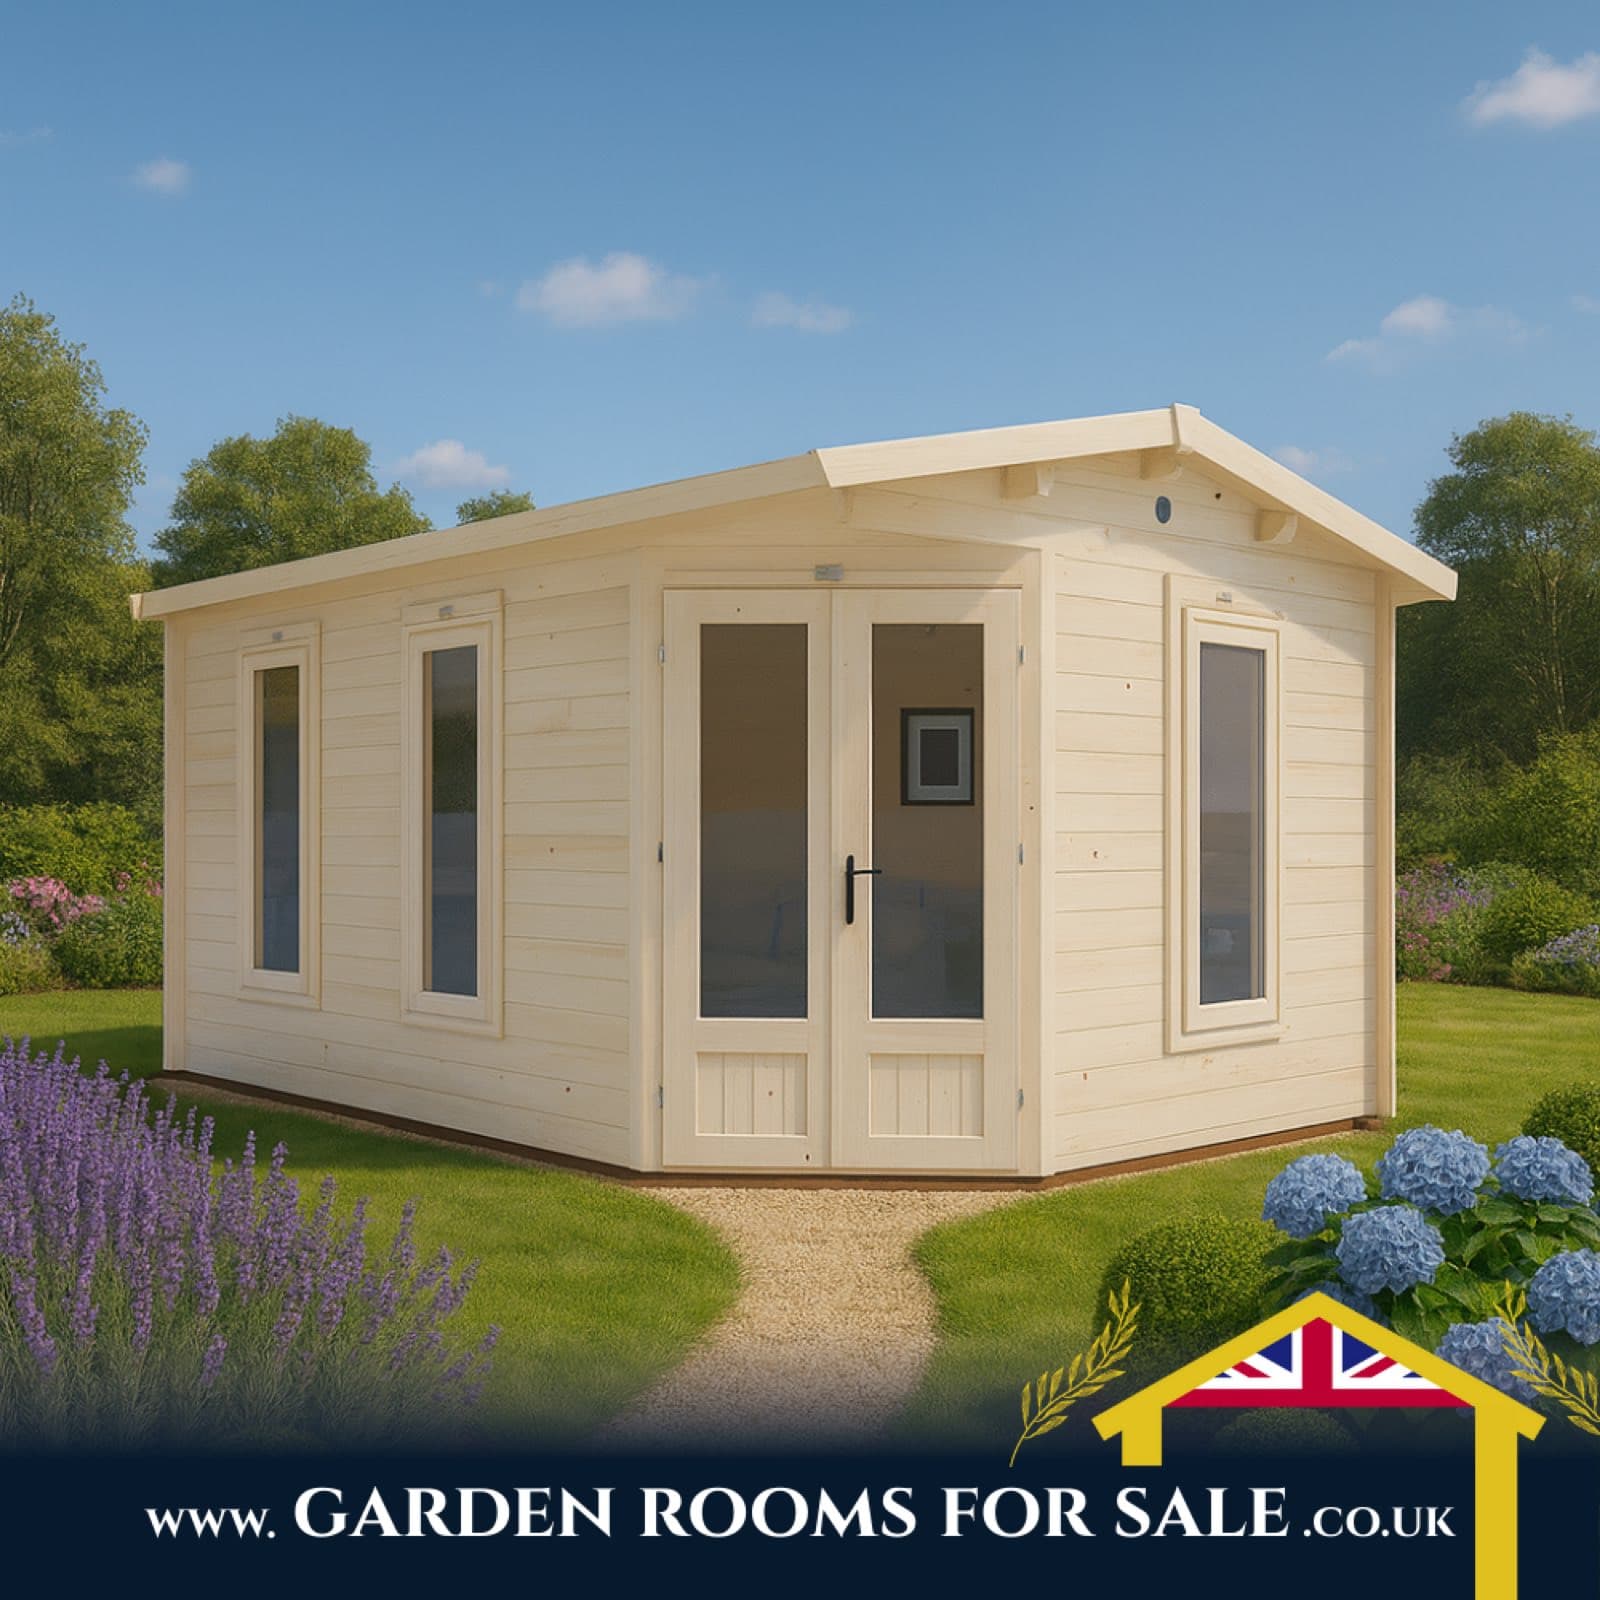
The Badgers Burrow
A corner cabin that puts the awkward corner of the garden to work. 45mm walls, 19mm roof and floor.