
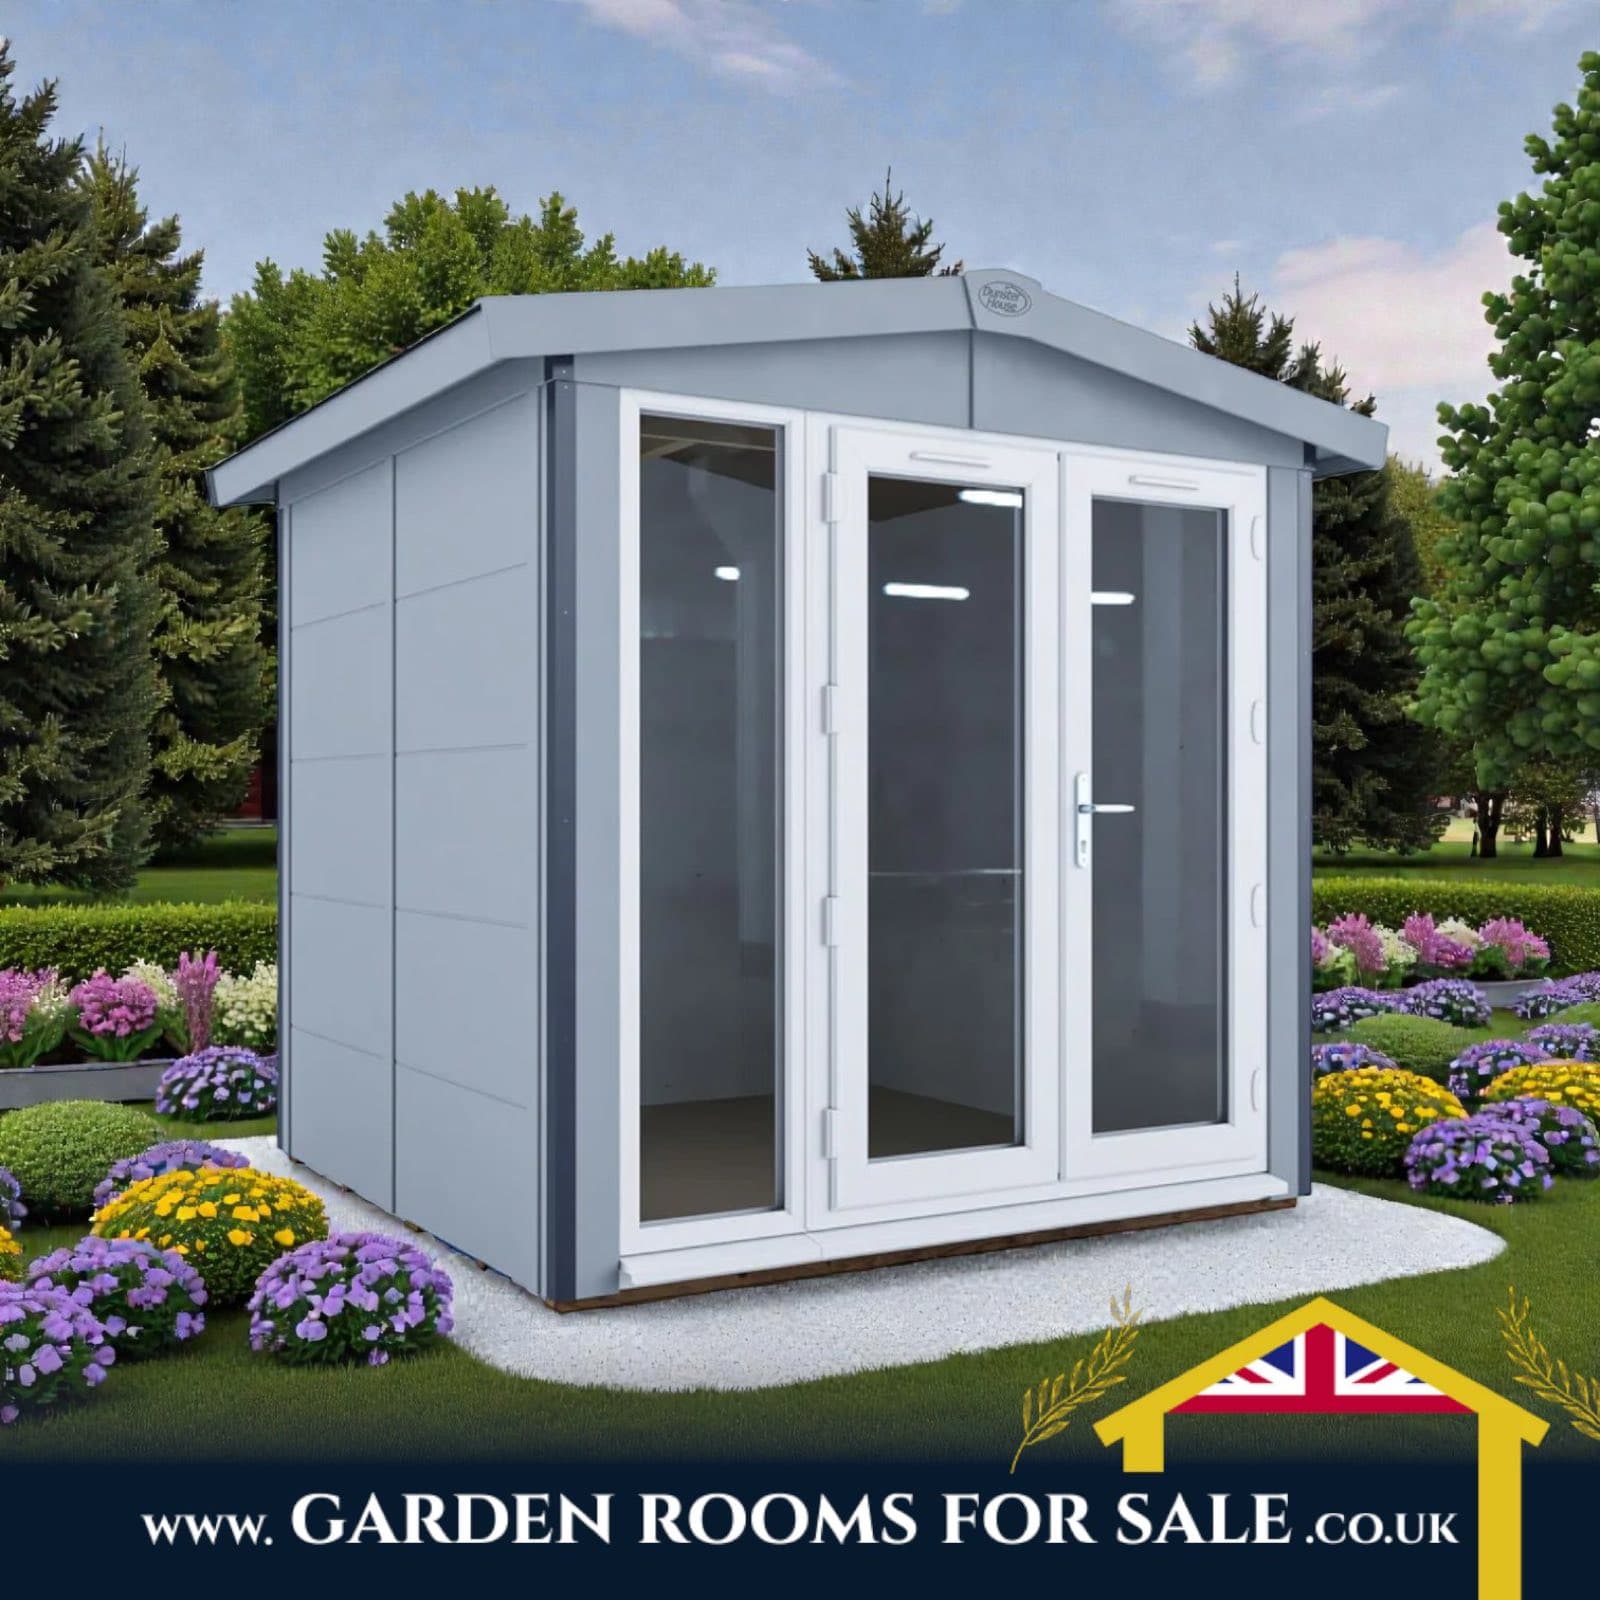
 2.5 x 2.5m · 8 x 8ft
Images are for illustration. Furniture, lighting, planting and paving are there to show the space in use and are not included.
The Paradise Composite
The Paradise in composite, for a garden office with next to no upkeep. Composite cladding, insulated, 28mm double glazing.
One side wall of the building, left or right, your choice. Solid cladding comes as standard.
White uPVC windows and doors. The standard choice, and it keeps the inside feeling bright.
Europa cushioned vinyl, waterproof and wipe-clean, cut to your building's floor area and fitted at installation or supplied with the kit.
- The Paradise Composite 2.5 x 2.5m£9,500
- White uPVC windows and doorsincluded
- Deliveryfree, UK mainland
Free UK mainland delivery. Pay in full or 25% today at checkout. Lead time 4 to 6 weeks.
Description
The Paradise with composite cladding instead of timber, for a garden office that asks almost nothing of you once it is up. The boards do not need treating, painting or sanding; a wash down once a season is the whole job.
Underneath it is the same insulated building: insulated walls, roof and floor, 28mm double glazing and a 12-point lock. The gable roof gives it a bit more height in the middle than the pent version, and you choose whether the side wall is solid, glazed or a dwarf wall with a window above.
Description
The Paradise with composite cladding instead of timber, for a garden office that asks almost nothing of you once it is up. The boards do not need treating, painting or sanding; a wash down once a season is the whole job.
Underneath it is the same insulated building: insulated walls, roof and floor, 28mm double glazing and a 12-point lock. The gable roof gives it a bit more height in the middle than the pent version, and you choose whether the side wall is solid, glazed or a dwarf wall with a window above.
Specification
- External Width
- 2.233m (7' 4")
- External Depth
- 2.319m (7' 7.25")
- Internal Width
- 2.066m (6' 9.25")
- Internal Depth
- 2.152m (7' 0.75")
- Internal Area (m²)
- 4.446m²
- Ridge Height
- 2.476m (8' 1.5")
- Internal Eaves Height
- 2.045m (6' 8.5")
- Roof Thickness
- 45mm
- Roof U-Value (W/m2k)
- 0.71 W/m²K
- Roof Covering Options
- Superfelt Included
- Floor Thickness
- 40mm
- Floor U-Value
- 0.81 W/m²K
- Floor Bearers
- Pressure Treated
- Overall Wall Thickness
- 83mm
- External Timber Thickness
- 10mm Composite Cladding
- Insulation Thickness
- 25mm (Multifoil), 25mm (Optional Additional Insulation)
- Insulation Material
- Multifoil. Optional Additional Polyisocyanurate Insulation (PIR)
- Internal Finish
- Fermacell Boards
- Wall U-Value (W/m2k)
- 0.72 W/m²K, 0.40 W/m²K with optional additional Insulation
- Windows
- Multi Point with Mushroom Headed Espagnolettes - Reinforced 5 Chamber uPVC Profile
- Window Opening Size
- 0.610m x 0.890m (2' 0" x 2' 11")
- Window Locking System
- Multipoint locking system
- Door Style
- French Door - Reinforced 5 Chamber uPVC Profile
- Door Opening Size
- 1.852m x 1.342m (6' 1" x 4' 4.75")
- Door Locking System
- Multipoint locking system
- Door Walkthrough Height
- 1.852m (6' 1")
- Door Walkthrough Width
- 1.342m (4' 4.75")
- UPVC Colour
- White or Grey
- Glazing Material
- 28mm Double Glazing
- Guarantee
- 10 Year Guarantee on Pressure Treated Timber against rot and insect infestation
- Approx. DIY Assembly Time
- 2 Days - This is an approximate time only, based on 2 people. Assembly time may vary depending on season/weather conditions, foundation type, ability of those constructing, etc
- Please note: All fixings needed for assembly are supplied
- Please note: All sizes quoted are nominal
- Please note: WPC pre-cut (with the exception of trims) and pre notched for quick and easy construction.
- Please note: WPC pre-cut (with the exception of trims), and pre notched for quick and easy construction.
Features
- Composite cladding: no treating, no painting, no annual upkeep
- Insulated walls, roof and floor: 83mm walls, 45mm roof, 40mm floor
- 28mm uPVC double glazing as standard
- Gable roof for more height through the middle
- Choose a solid, glazed or dwarf side wall
- Industry leading 12-point locking system
- Floor bearers pressure treated and guaranteed for 10 years
- Supplied as a kit with all fixings, or fitted by our recommended team
Sizes & prices
| Size (W x D) | In feet | Kit price |
|---|---|---|
| 2.5 x 2.5m | 8 x 8ft | £9,500 |
| 2.5 x 3.5m | 8 x 12ft | £10,350 |
| 2.5 x 4.5m | 8 x 15ft | £11,850 |
| 3.5 x 2.5m | 11.5 x 8ft | £10,350 |
| 4.5 x 2.5m | 15 x 8ft | £11,850 |
Prices include VAT and free UK mainland delivery. Extras are priced per size in the configurator above.
FAQs
Delivery & installation
Delivery is free to UK mainland addresses, with no minimum spend. Islands, Northern Ireland and addresses outside the mainland are quoted separately: ask for a delivery quote.
Buildings arrive as a flat-packed kit on a large flatbed lorry. Delivery is kerbside or to your driveway: the delivery crew cannot carry the packs through side passages, alleyways, gates or garages, or into a rear garden, so please have space clear on the day. If our recommended team is fitting it, they bring the packs through for you. Tell us about narrow lanes, parking restrictions or a long driveway when you order. We confirm a date once your order is placed and call the week before to fix it.
Installation. Professional installation by our recommended team, priced by building size from £1,000 to £1,950 within 50 miles of our showroom in Cowfold, near Horsham. We often install further afield too, priced per job: get in touch and we will confirm. It is invoiced separately and paid on completion, not through the website.
You need a level base ready before we arrive. Concrete, paving slabs or a timber frame on ground screws all work. Our step-by-step guide covers bases, sizes and insulation, and the delivery page has the full detail.
Not sure which size or spec?
Tell us about your garden and we will talk it through: sizes, bases, insulation and what fits through the gate. No obligation, and we reply within one working day.
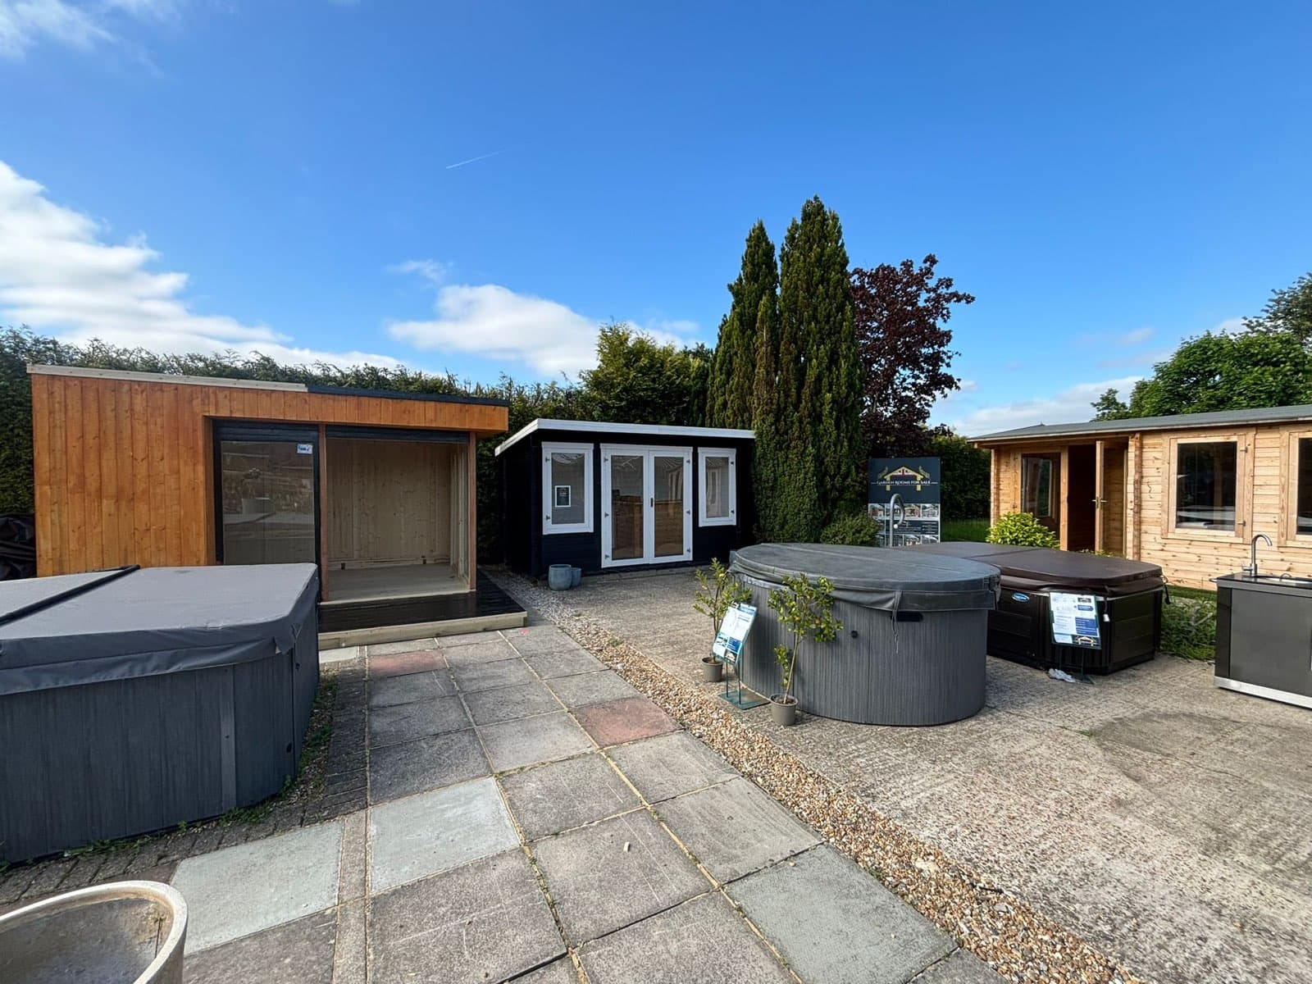
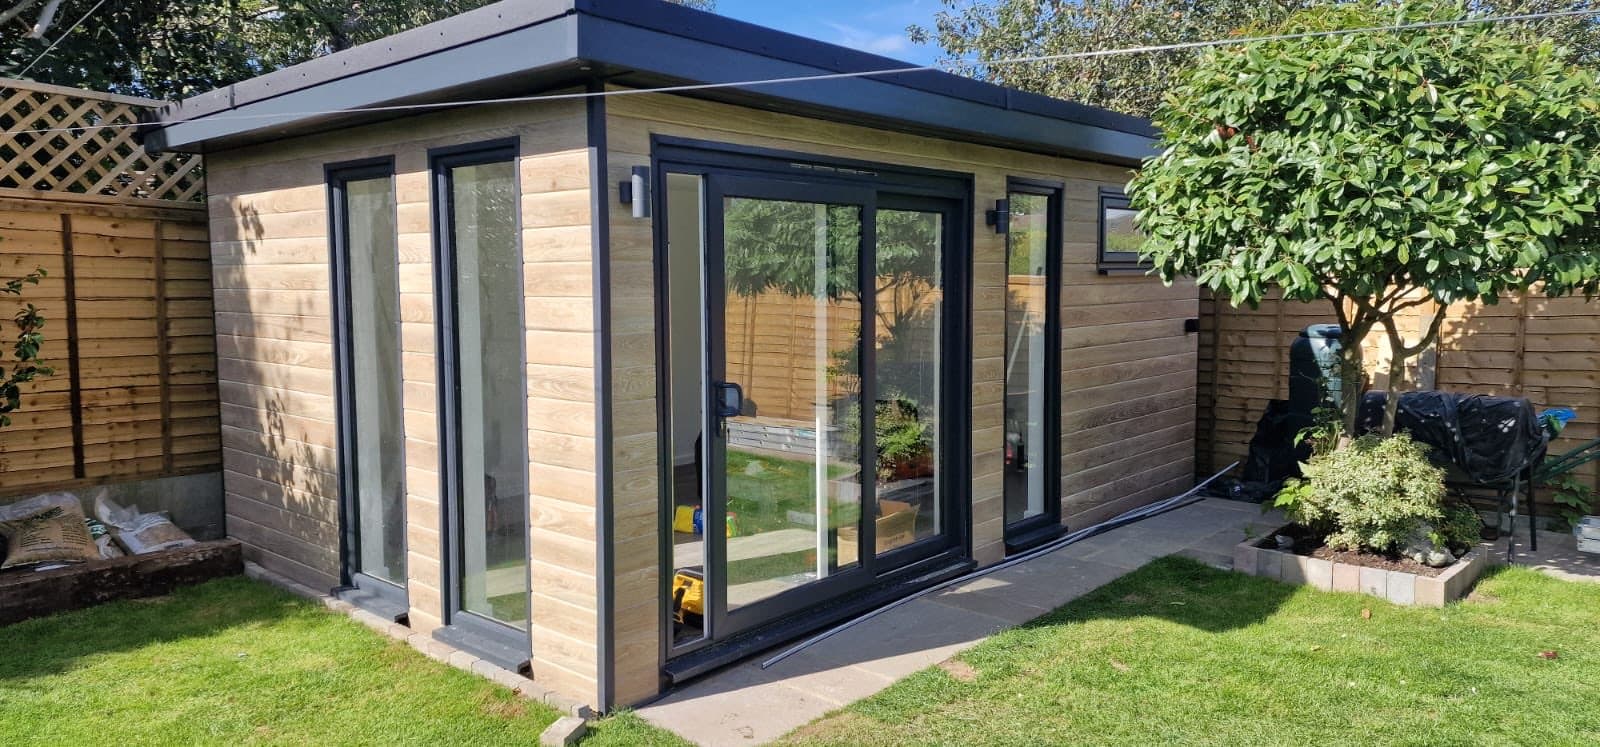
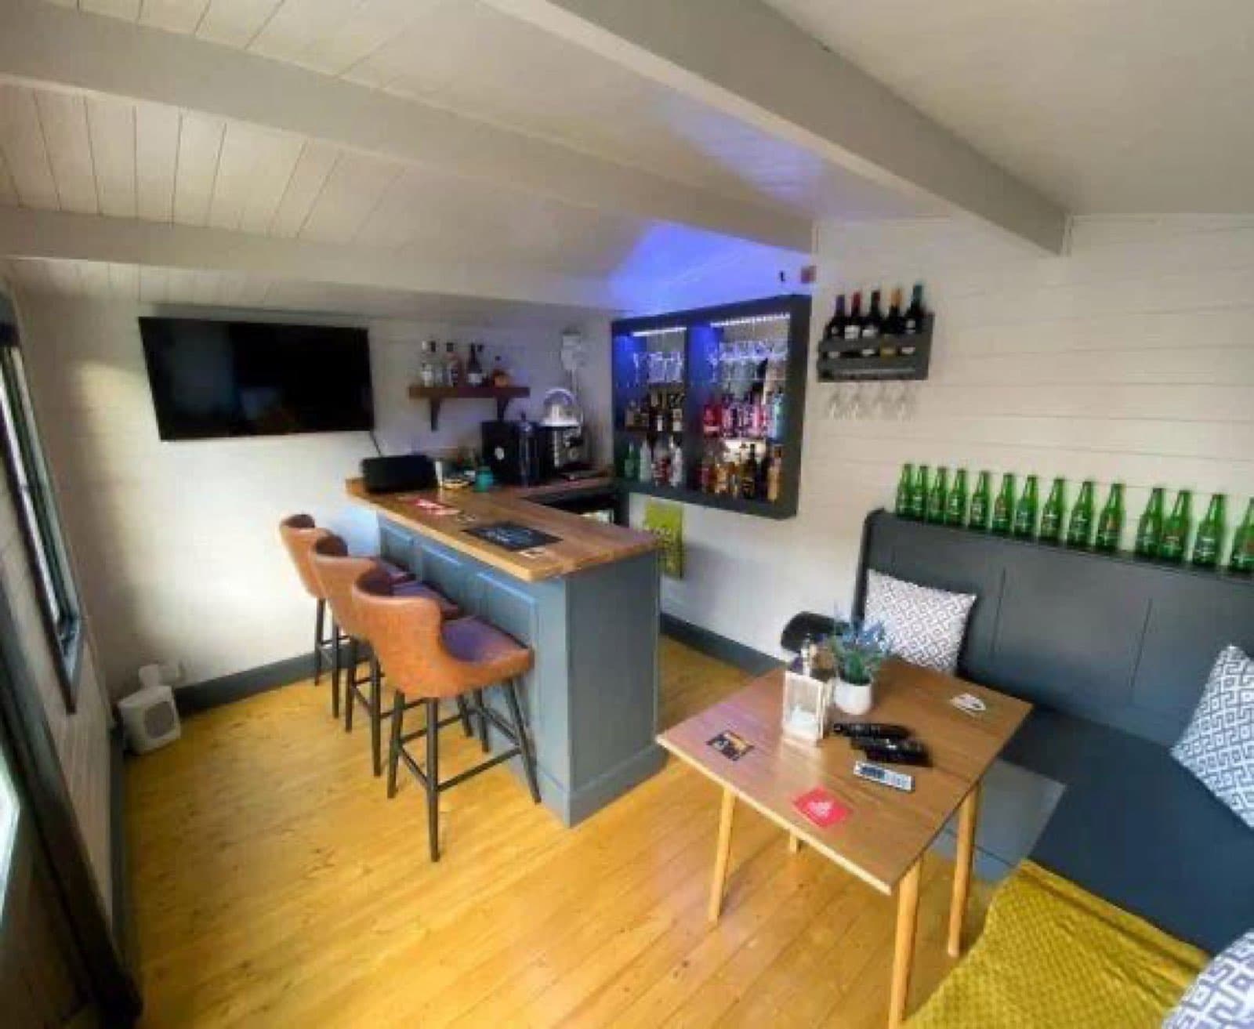
Some of our recent installs
Buildings from across our range, delivered and installed in customers’ gardens. Not necessarily this model.
More Insulated Garden Rooms
The Paradise
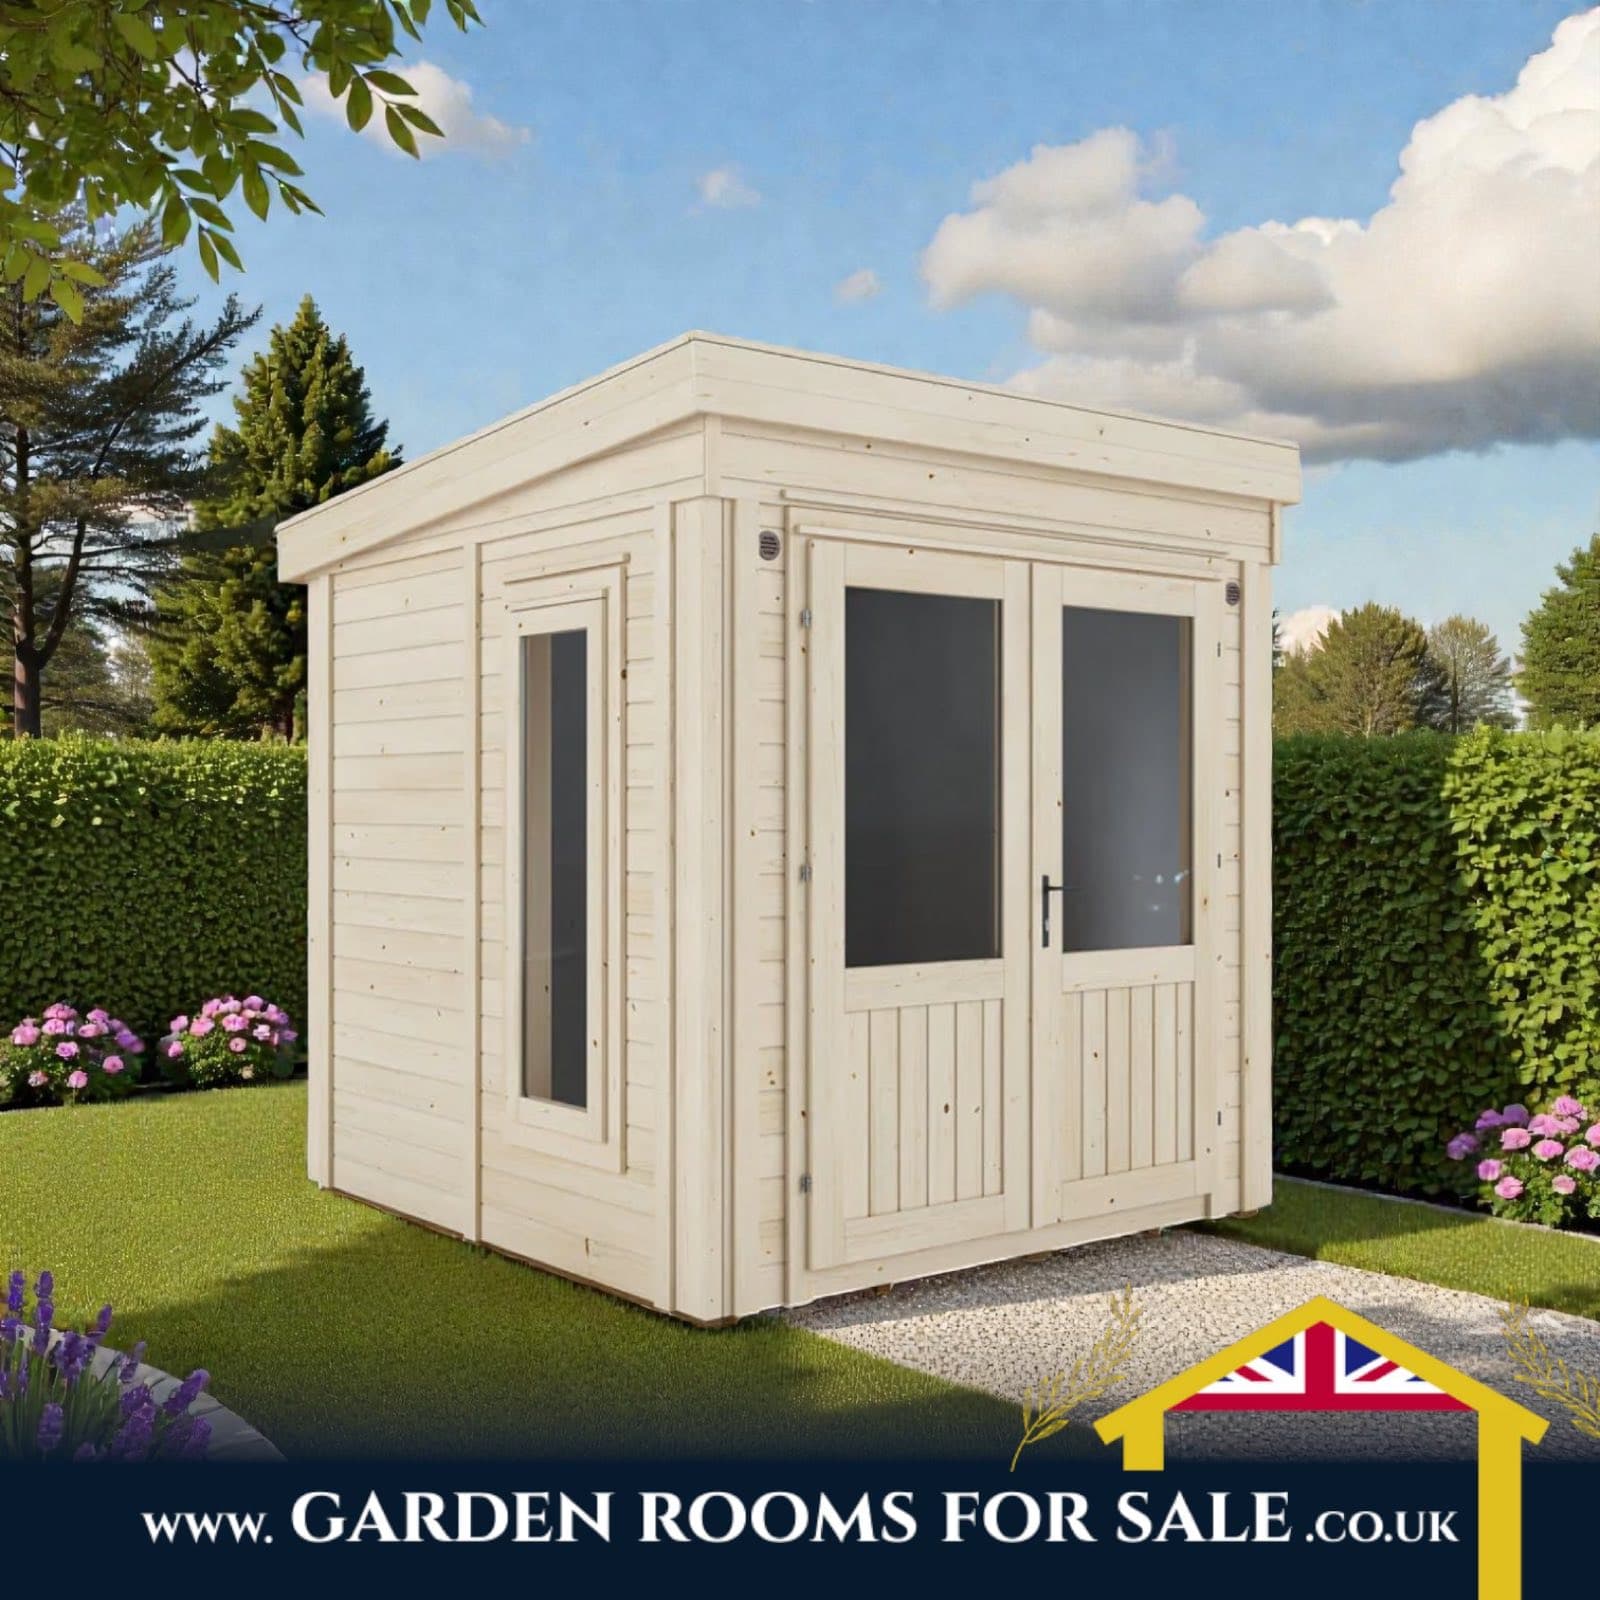
Our insulated garden room, ready to paint and ready to work in all year. Insulated walls, roof and floor, 24mm double glazing.
 Top seller
The Paradise Pressure Treated
The Paradise built in pressure treated timber, so it resists rot and decay from the day it arrives. Insulated walls, roof and floor, 28mm double glazing.