
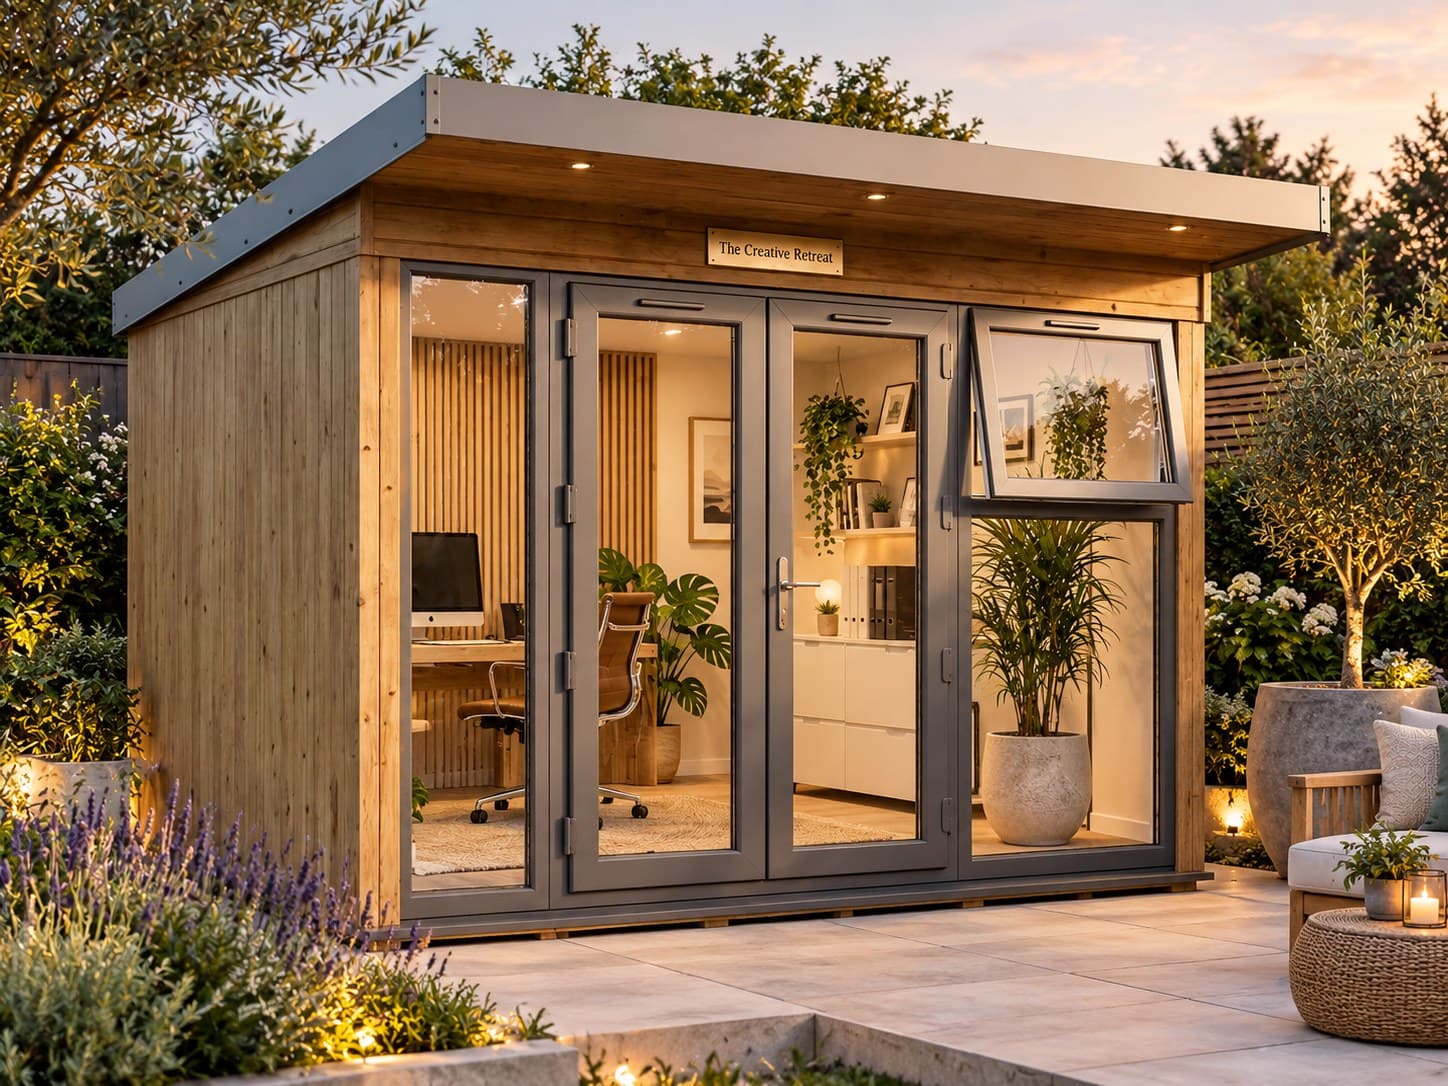
 3.5 x 2.5m · 11.5 x 8ft
Images are for illustration. Furniture, lighting, planting and paving are there to show the space in use and are not included.
The Paradise Pressure Treated
The Paradise built in pressure treated timber, so it resists rot and decay from the day it arrives. Insulated walls, roof and floor, 28mm double glazing.
One side wall of the building, left or right, your choice. Solid cladding comes as standard.
White uPVC windows and doors. The standard choice, and it keeps the inside feeling bright.
Europa cushioned vinyl, waterproof and wipe-clean, cut to your building's floor area and fitted at installation or supplied with the kit.
- The Paradise Pressure Treated 3.5 x 2.5m£10,350
- White uPVC windows and doorsincluded
- Deliveryfree, UK mainland
Free UK mainland delivery. Pay in full or 25% today at checkout. Lead time 4 to 6 weeks.
Description
The same insulated garden room as our standard Paradise, built in pressure treated timber instead. The preservative is forced into the wood rather than brushed onto it, so the protection goes right through the board and starts working the day it is delivered, not the day you get round to painting it.
That makes it the one to pick for a shaded corner, a damp plot, or anywhere you would rather not be up a ladder with a brush every spring. Insulated walls, roof and floor, 28mm double glazing and a 12-point lock come as standard, and you choose whether the side wall is solid, glazed or a dwarf wall with a window above.
Description
The same insulated garden room as our standard Paradise, built in pressure treated timber instead. The preservative is forced into the wood rather than brushed onto it, so the protection goes right through the board and starts working the day it is delivered, not the day you get round to painting it.
That makes it the one to pick for a shaded corner, a damp plot, or anywhere you would rather not be up a ladder with a brush every spring. Insulated walls, roof and floor, 28mm double glazing and a 12-point lock come as standard, and you choose whether the side wall is solid, glazed or a dwarf wall with a window above.
Features
- Pressure treated throughout, so rot protection goes right through the timber
- Insulated walls, roof and floor: 87mm walls, 135mm roof, 40mm floor
- 28mm uPVC double glazing as standard
- Izo panel roof included, so no rubber roof upgrade to buy
- Industry leading 12-point locking system
- Choose a solid, glazed or dwarf side wall
- Floor bearers pressure treated and guaranteed for 10 years
- Walls in slow grown spruce, not pine
- Supplied as a kit with all fixings, or fitted by our recommended team
Sizes & prices
| Size (W x D) | In feet | Kit price |
|---|---|---|
| 3.5 x 2.5m | 11.5 x 8ft | £10,350 |
| 4.5 x 2.5m | 15 x 8ft | £11,850 |
| 4.5 x 3.5m | 15 x 11.5ft | £13,850 |
| 5.5 x 2.5m | 18 x 8ft | £13,850 |
| 5.5 x 3.5m | 18 x 11.5ft | £15,850 |
| 7.5 x 3.5m | 24.5 x 11.5ft | £19,850 |
Prices include VAT and free UK mainland delivery. Extras are priced per size in the configurator above.
FAQs
Delivery & installation
Delivery is free to UK mainland addresses, with no minimum spend. Islands, Northern Ireland and addresses outside the mainland are quoted separately: ask for a delivery quote.
Buildings arrive as a flat-packed kit on a large flatbed lorry. Delivery is kerbside or to your driveway: the delivery crew cannot carry the packs through side passages, alleyways, gates or garages, or into a rear garden, so please have space clear on the day. If our recommended team is fitting it, they bring the packs through for you. Tell us about narrow lanes, parking restrictions or a long driveway when you order. We confirm a date once your order is placed and call the week before to fix it.
Installation. Professional installation by our recommended team, priced by building size from £1,000 to £1,950 within 50 miles of our showroom in Cowfold, near Horsham. We often install further afield too, priced per job: get in touch and we will confirm. It is invoiced separately and paid on completion, not through the website.
You need a level base ready before we arrive. Concrete, paving slabs or a timber frame on ground screws all work. Our step-by-step guide covers bases, sizes and insulation, and the delivery page has the full detail.
Not sure which size or spec?
Tell us about your garden and we will talk it through: sizes, bases, insulation and what fits through the gate. No obligation, and we reply within one working day.
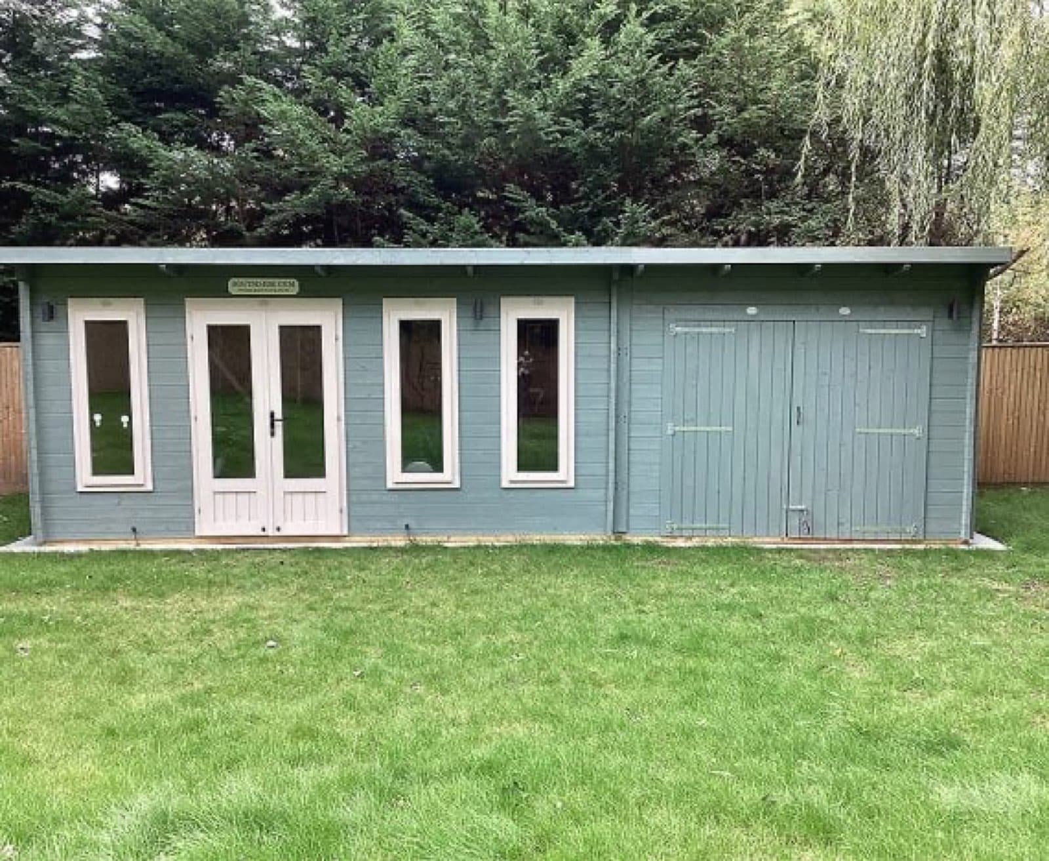
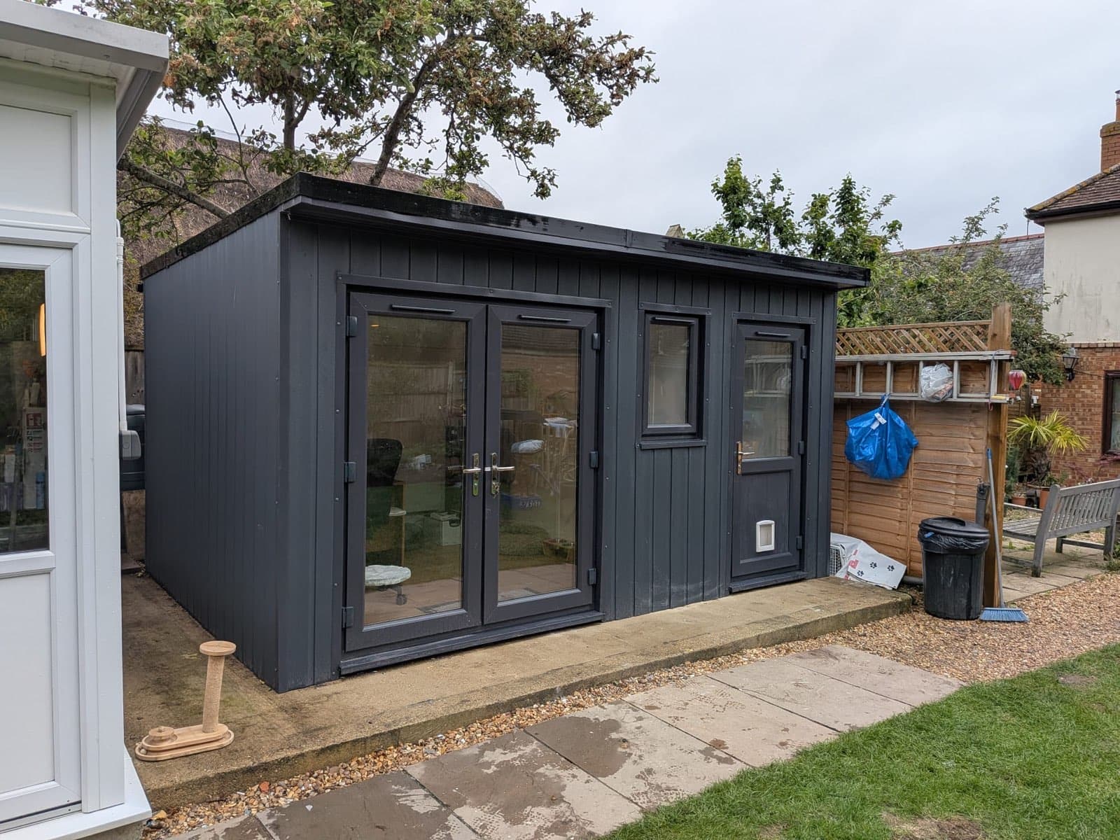
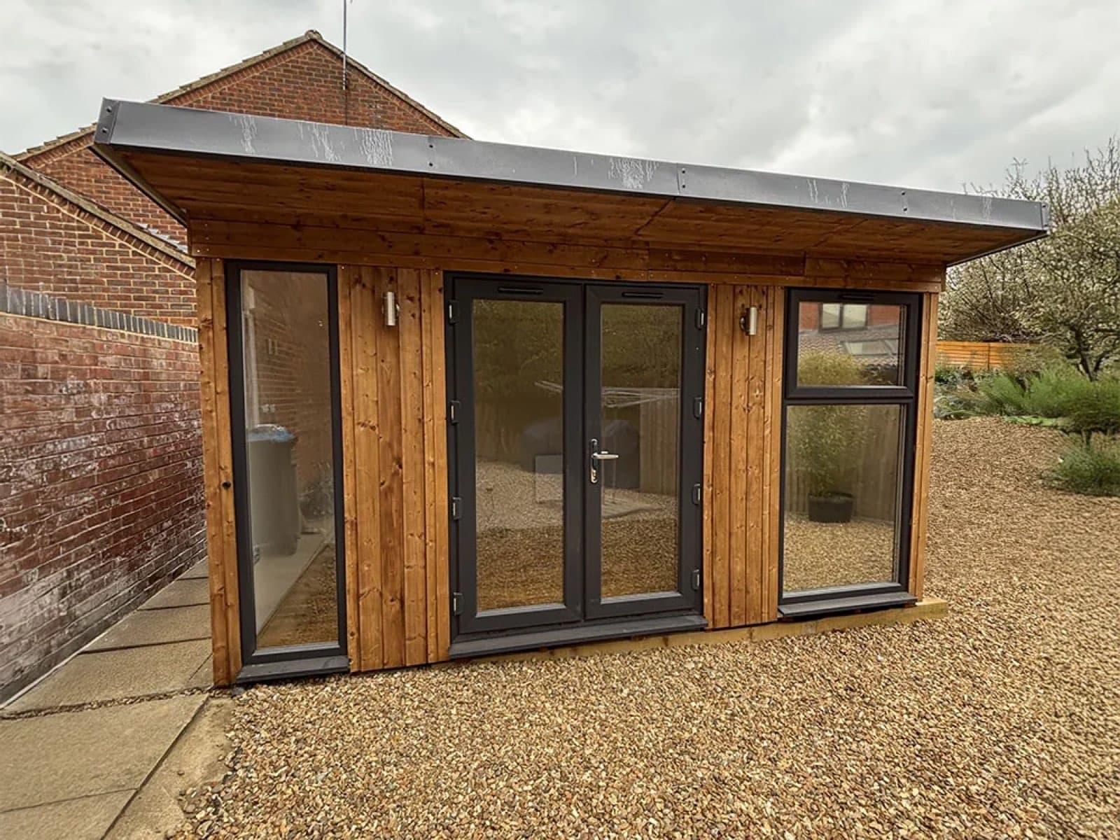
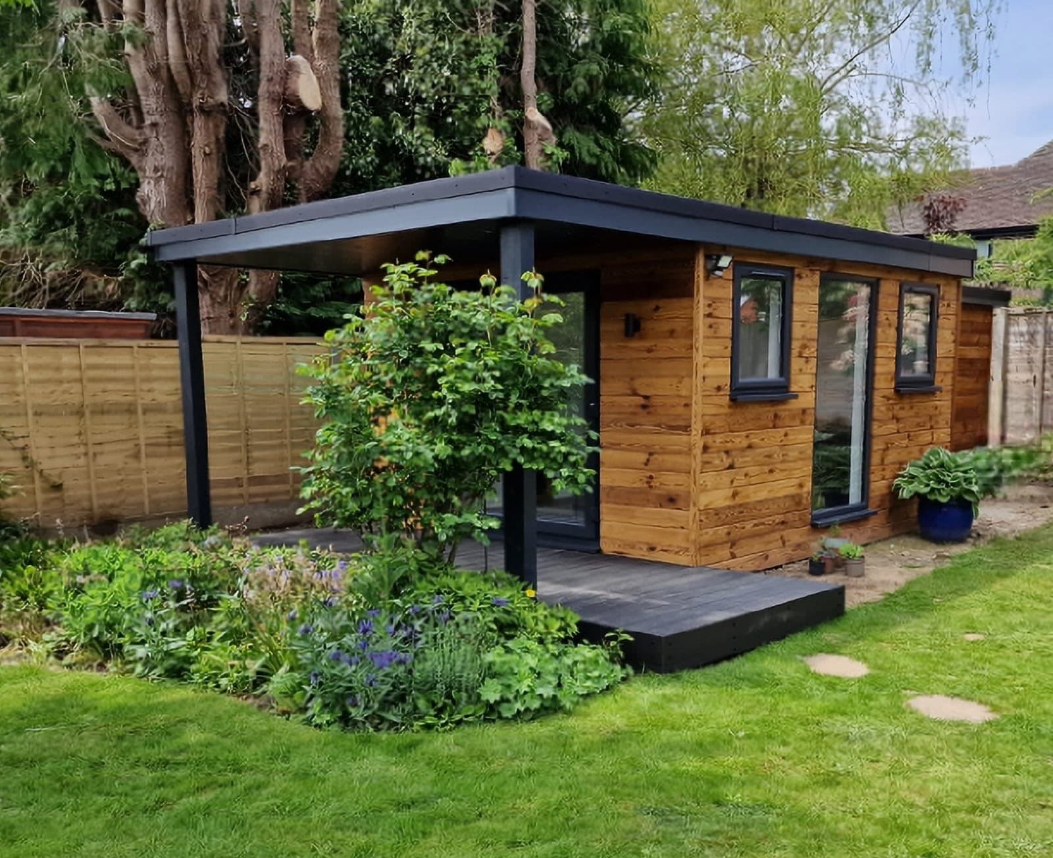
Some of our recent installs
Buildings from across our range, delivered and installed in customers’ gardens. Not necessarily this model.
More Insulated Garden Rooms
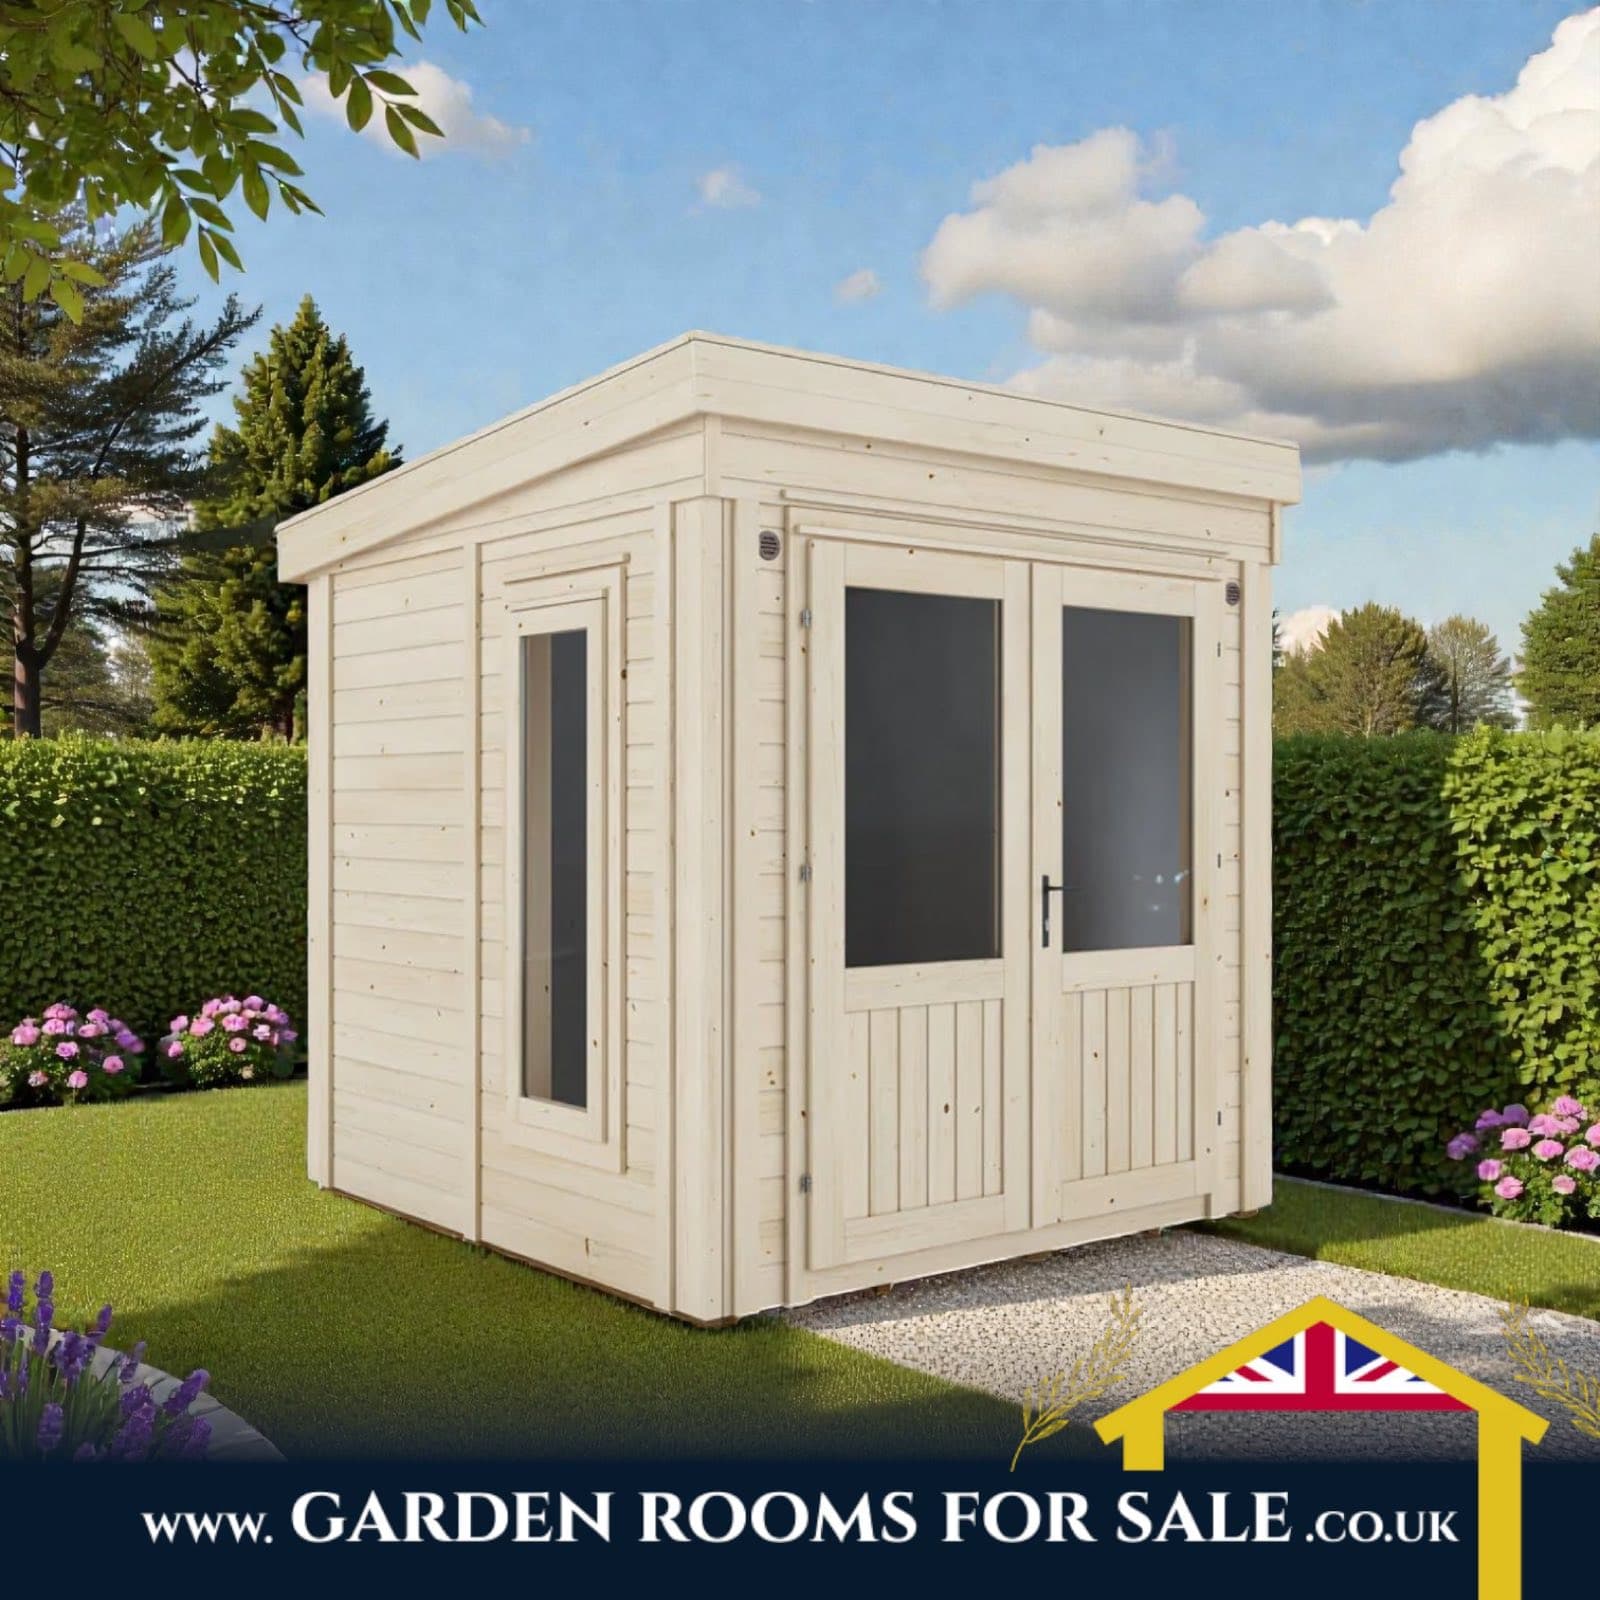
The Paradise
Our insulated garden room, ready to paint and ready to work in all year. Insulated walls, roof and floor, 24mm double glazing.
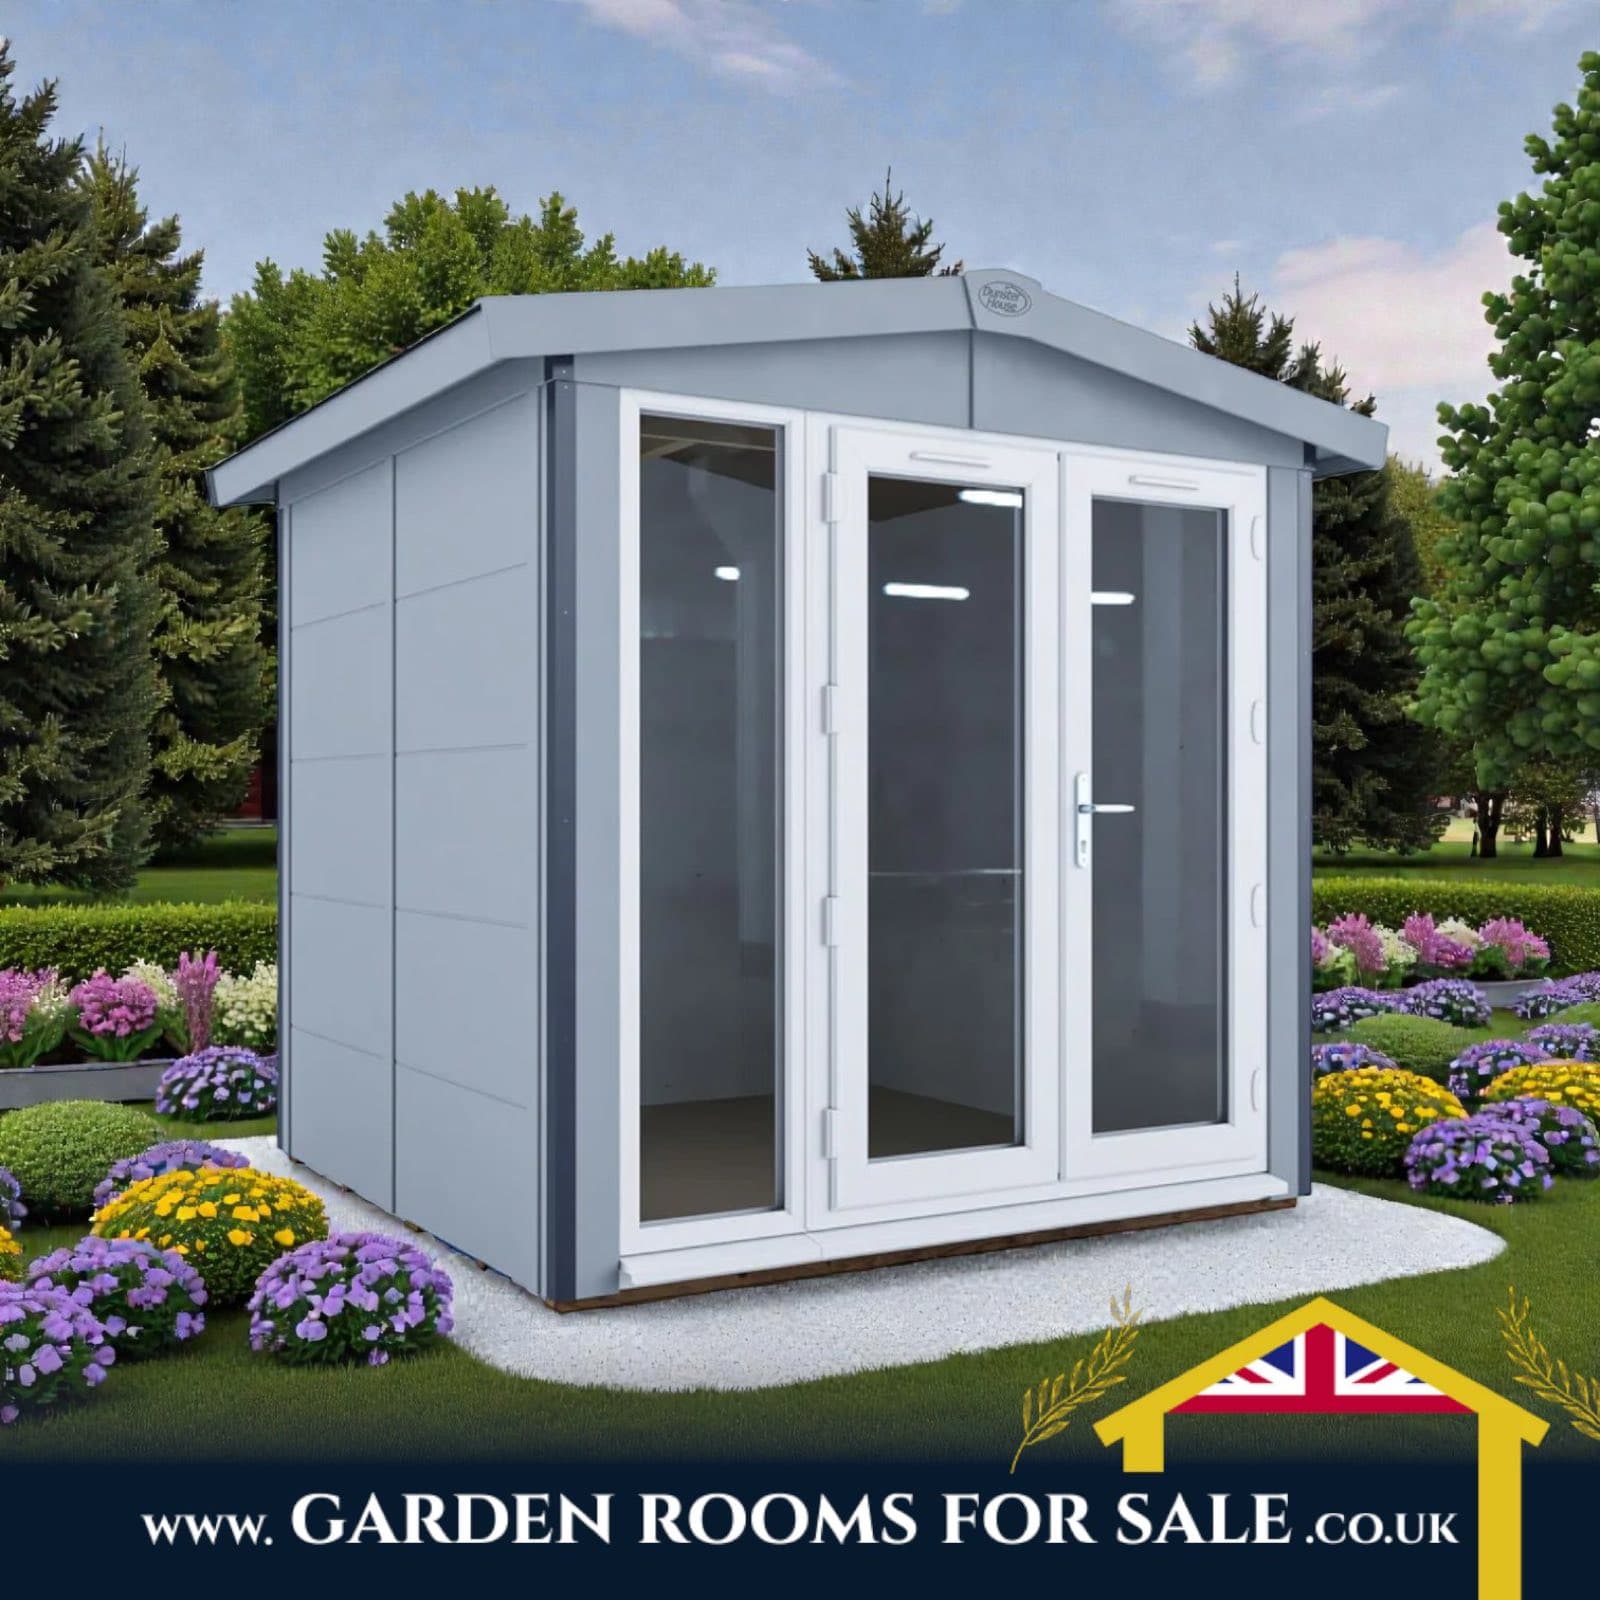
The Paradise Composite
The Paradise in composite, for a garden office with next to no upkeep. Composite cladding, insulated, 28mm double glazing.