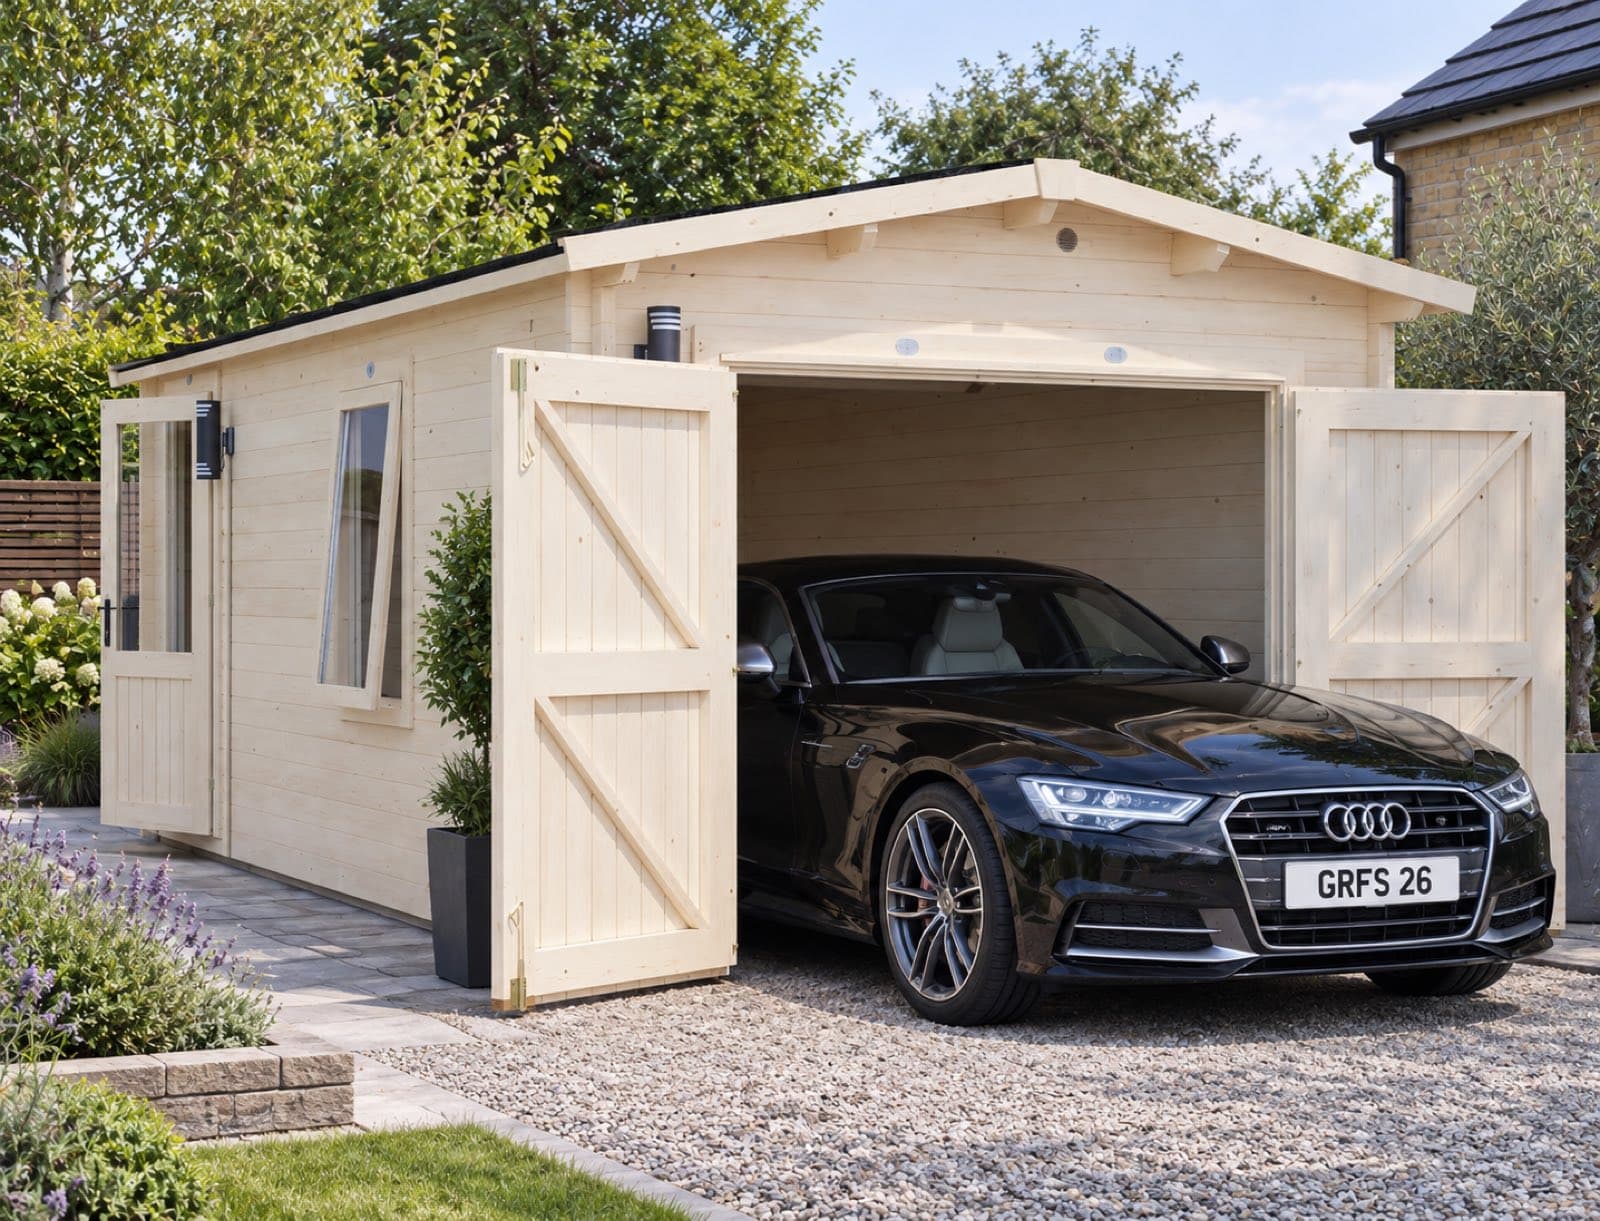
 3 x 5.5m · 10 x 18ft
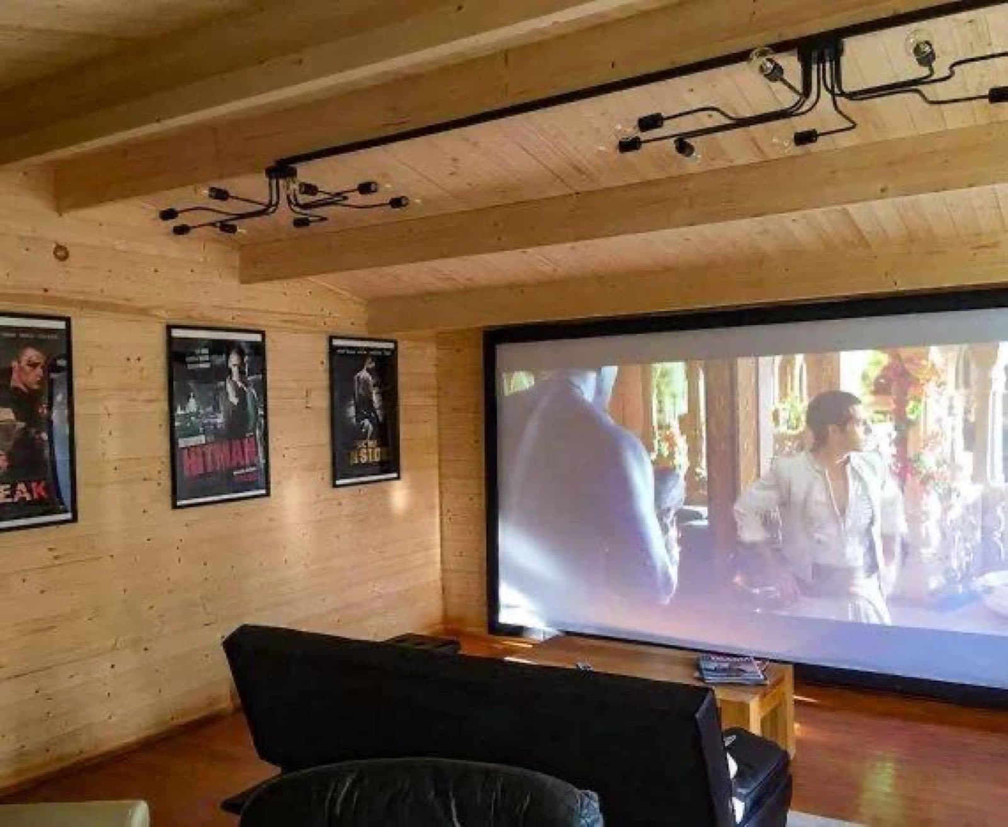
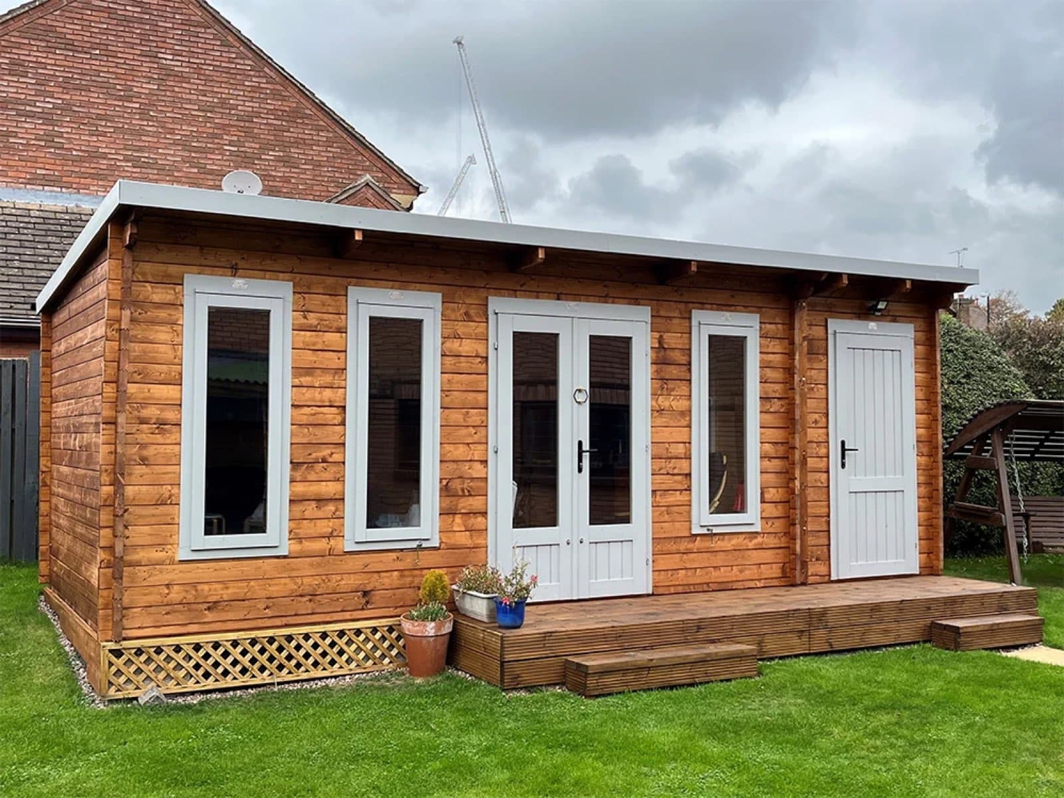
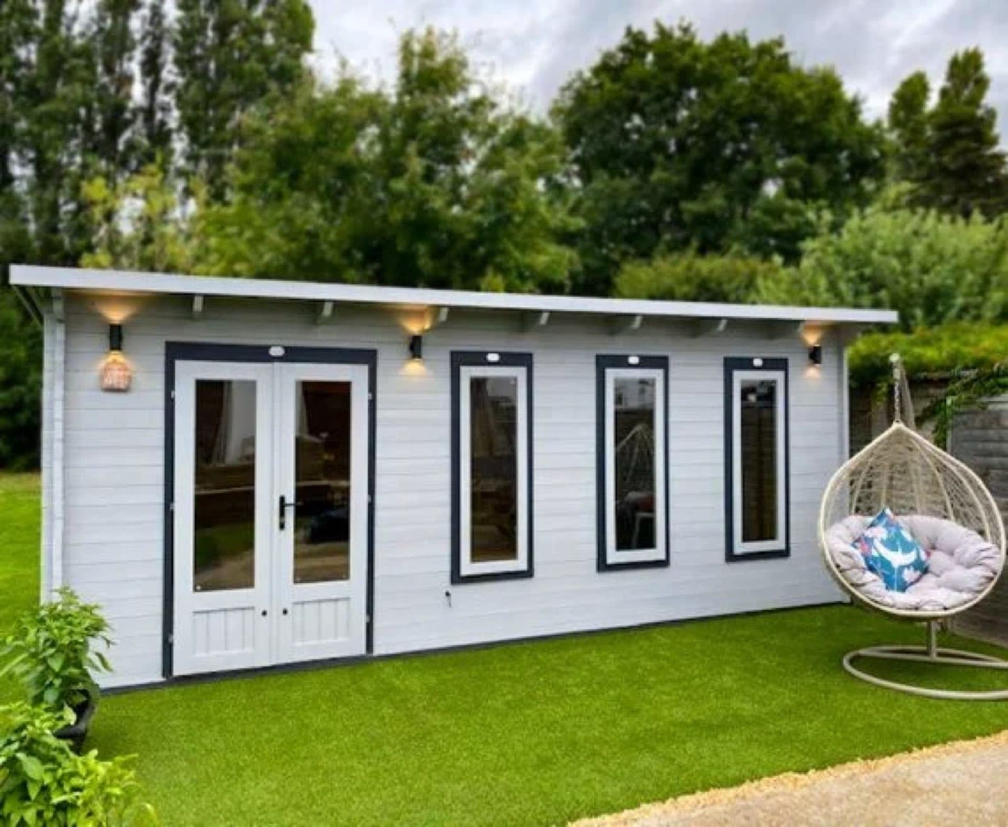
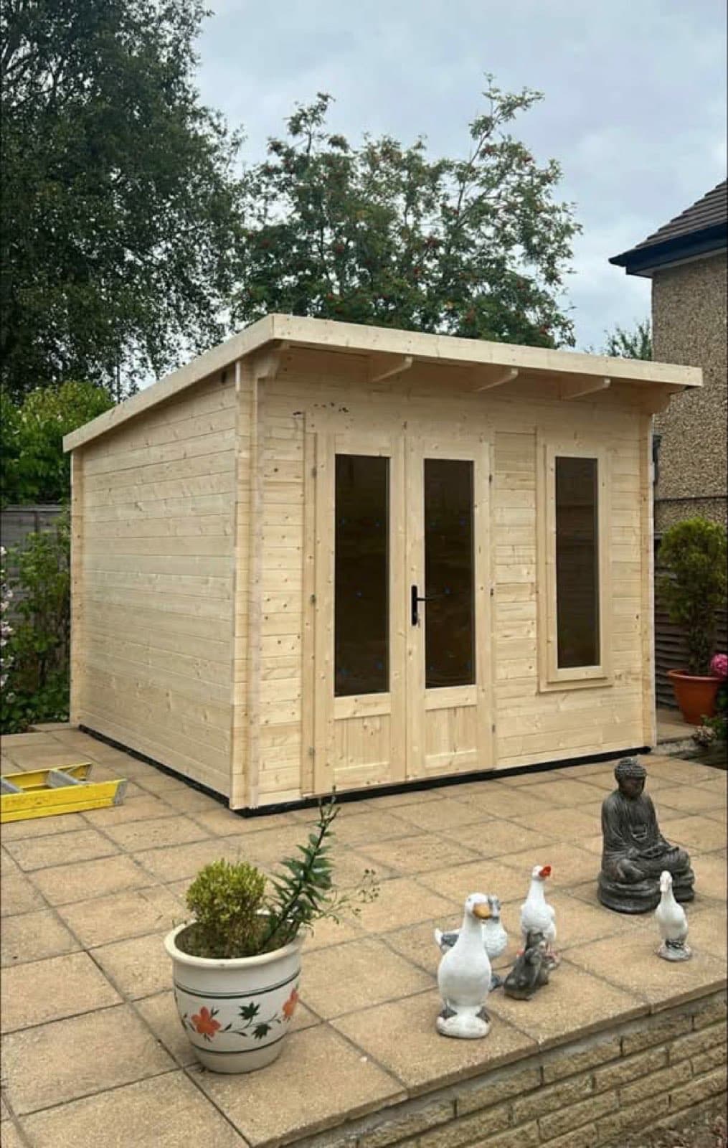
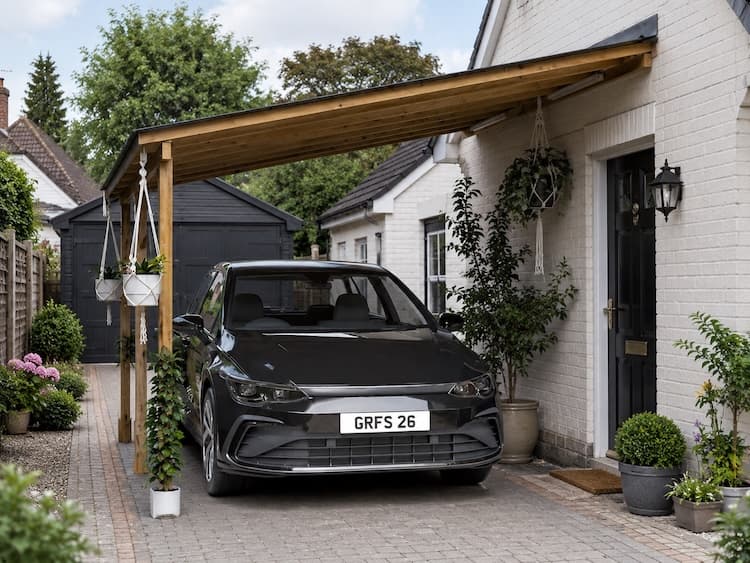
Images are for illustration. Furniture, lighting, planting and paving are there to show the space in use and are not included.
The Gorillas Garage
A timber garage that looks the part, with heavy duty double barn doors. 45mm walls.
- The Gorillas Garage 3 x 5.5m£6,500
- Deliveryfree, UK mainland
Free UK mainland delivery. Pay in full or 25% today at checkout. Lead time 2 to 4 weeks.
Description
A timber garage with barn doors, and a far better looking alternative to a concrete one. It shelters the car, the mower and the things that accumulate around them, and at under 2.5m tall it usually falls within permitted development, though it is always worth checking your own site.
Built in spruce rather than pine, with toughened glass in the window and side door instead of styrene or horticultural glass.
Description
A timber garage with barn doors, and a far better looking alternative to a concrete one. It shelters the car, the mower and the things that accumulate around them, and at under 2.5m tall it usually falls within permitted development, though it is always worth checking your own site.
Built in spruce rather than pine, with toughened glass in the window and side door instead of styrene or horticultural glass.
Specification
- External Width
- 2.99m (9' 9")
- External Depth
- 5.49m (18' 0")
- Internal Width
- 2.77m (9' 1")
- Internal Depth
- 5.27m (17' 3")
- Internal Area (m²)
- 14.60m
- Ridge Height
- 2.51m (8' 2")
- Internal Eaves Height
- 2.20m (7' 2")
- Roof Thickness
- 19mm Tongue & Groove
- Roof Covering Options
- None, Felt or Shingles
- Wall U-Value (W/m2k)
- 2.59
- Walls
- Slow Grown Spruce
- Floor Bearers
- Pressure Treated For Longevity
- Note
- No floor included
- Side Door Locking System
- Industry Leading 4 Point Lock - 2 Cams, Latch & Hook Bolt
- Side Door Style
- Single Door, Part Glazed
- Note
- Side Door Opening Size 0.64m x 1.79m (2' 1" x 5' 10")
- Door Walkthrough Height
- 1.82m (5' 11")
- Note
- Barn Door Opening Size 1.99m x 1.83m (6' 6" x 6' 0")
- Windows
- 1 Opening
- Window Locking System
- Multi Point with Mushroom Headed Espagnolettes
- Window Opening Size
- 0.66m x 1.08m (2' 1" x 3' 6")
- Glazing Material
- 4mm Toughened Glass
- Glazing Options
- 24mm Double Glazing Included As Standard
- Ventilation
- 2 Plastic Vents Included
- Adjustable Storm Braces
- Included
- Approx. DIY Assembly Time
- 1 - 2 Days* *This is an approximate time only, based on 2 people. Assembly time may vary depending on season/weather conditions, foundation type, ability of those constructing, etc
- Please note: All fixings needed for assembly are supplied
- Please note: All sizes quoted are nominal
- Please note: All wood is planed, pre-cut (with the exception of trims), and pre-notched for quick and easy construction.
- Please note: Minor adjustments will have to be made on windows, well within the scope of a competent DIYer
Features
- 24mm Double Glazing Included As Standard
- 4mm Toughened Glass in every window and door
- 19mm Tongue & Groove roof boards, included as standard
- Floor bearers pressure treated for longevity
- Walls in slow grown spruce
- Multi Point with Mushroom Headed Espagnolettes
- 1 Opening
- DIY assembly takes about 1 - 2 days* *this is an approximate time only, based on 2 people for two people
Sizes & prices
| Size (W x D) | In feet | Kit price |
|---|---|---|
| 3 x 5.5m | 10 x 18ft | £6,500 |
| 6 x 5.5m | 20 x 18ft | £9,995 |
Prices include VAT and free UK mainland delivery. Extras are priced per size in the configurator above.
FAQs
Delivery & installation
Delivery is free to UK mainland addresses, with no minimum spend. Islands, Northern Ireland and addresses outside the mainland are quoted separately: ask for a delivery quote.
Buildings arrive as a flat-packed kit on a large flatbed lorry. Delivery is kerbside or to your driveway: the delivery crew cannot carry the packs through side passages, alleyways, gates or garages, or into a rear garden, so please have space clear on the day. If our recommended team is fitting it, they bring the packs through for you. Tell us about narrow lanes, parking restrictions or a long driveway when you order. We confirm a date once your order is placed and call the week before to fix it.
Installation. Professional installation by our recommended team, priced by building size from £1,000 to £1,950 within 50 miles of our showroom in Cowfold, near Horsham. We often install further afield too, priced per job: get in touch and we will confirm. It is invoiced separately and paid on completion.
No concrete base is needed. It stands on any firm, level ground, such as a patio, a drive or compacted hardstanding. The delivery page has the full detail.
Not sure which size or spec?
Tell us about your garden and we will talk it through: sizes, bases, insulation and what fits through the gate. No obligation, and we reply within one working day.
Some of our recent installs
Buildings from across our range, delivered and installed in customers’ gardens. Not necessarily this model.